Sign In or Create a Free Account to see full details of this property
Key Facts
Key facts for 161 Mill Street
Property Type
House, 2-Storey
Parking
Built-In 2 garage, 2 parking
MLS #
W8467102
Size
3500-5000 sqft
Basement
Finished with Walk-Out,Separate Entrance
Listed on
2024-06-21
Lot size
66 x 121.0
Tax
$6,305.46 /yr
Days on Market
844
Approximate Age
-
Maintenance Fee
-
Description
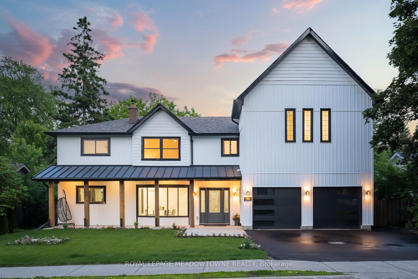
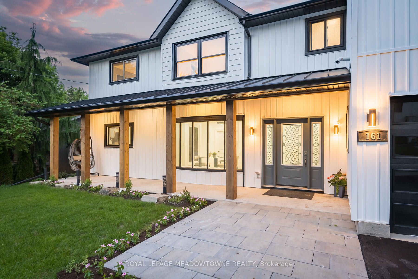
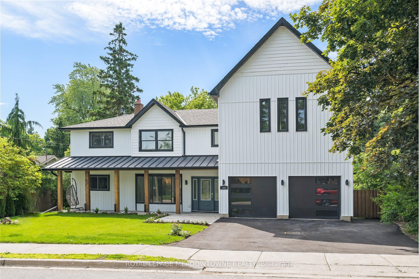
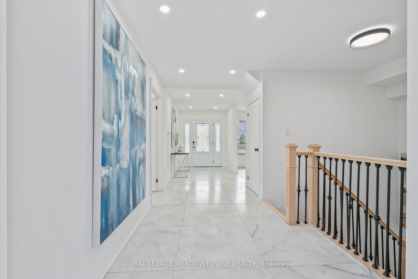
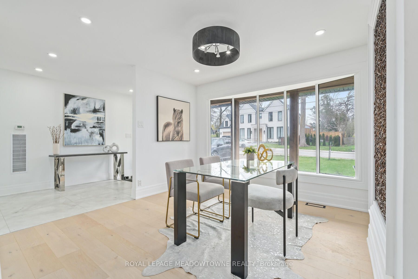
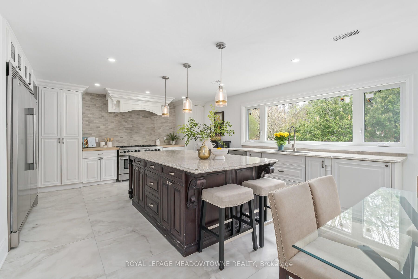
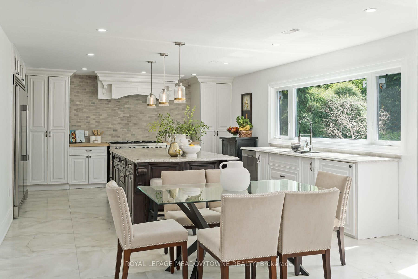
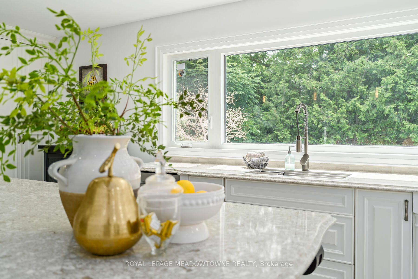
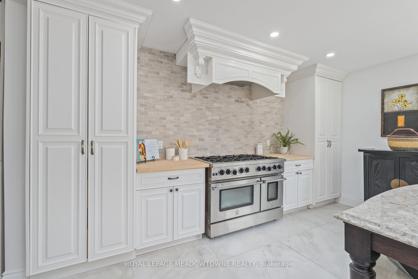
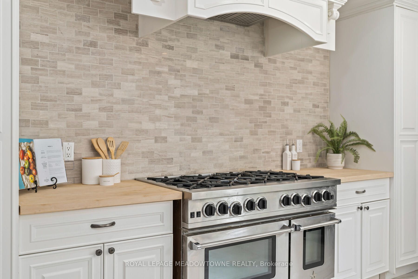
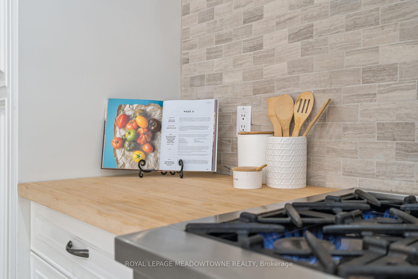
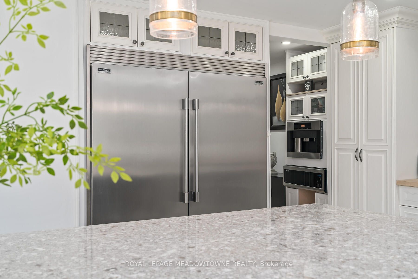
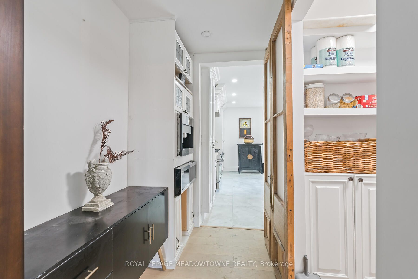
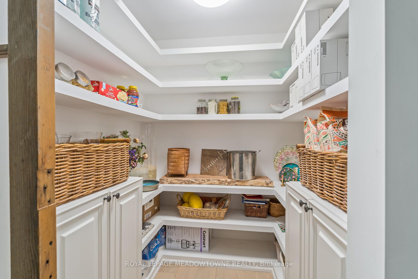
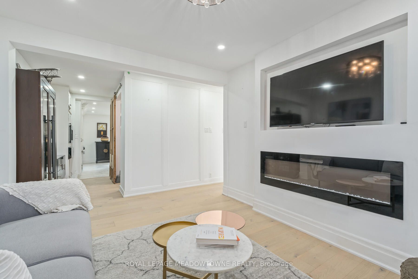
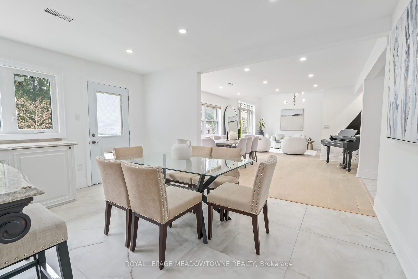
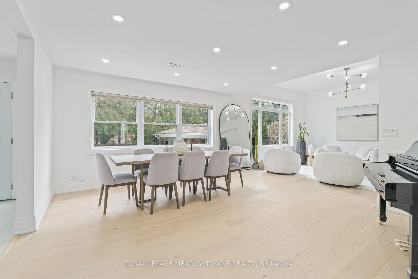
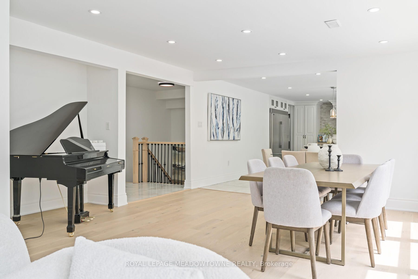
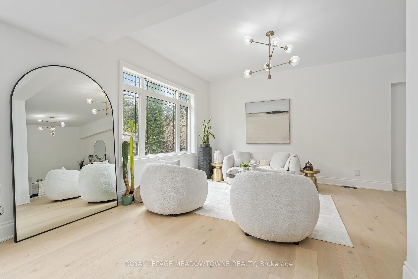
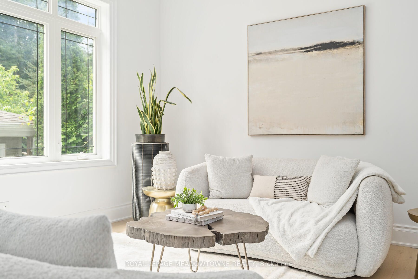
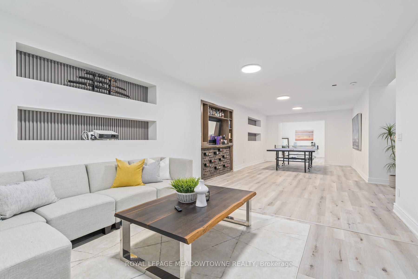
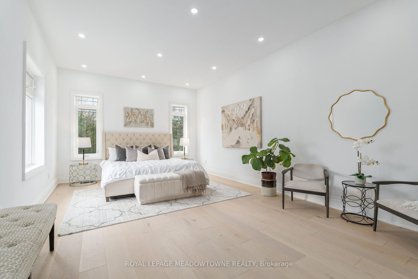

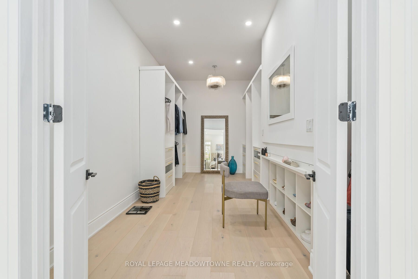
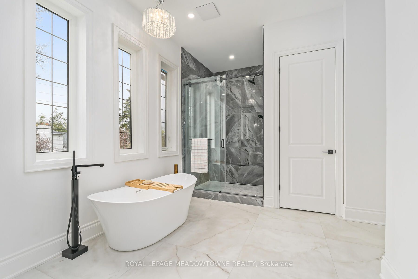
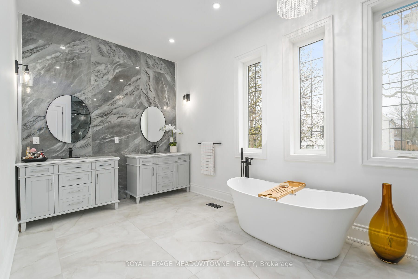
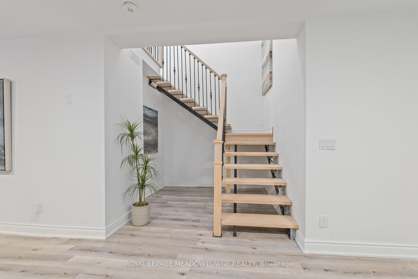
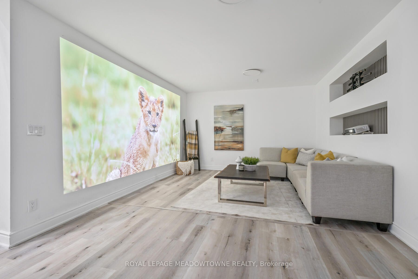
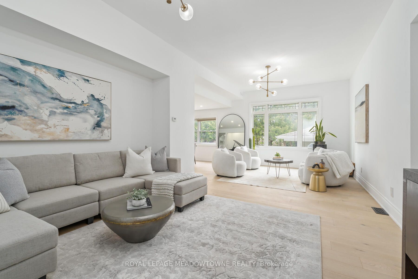
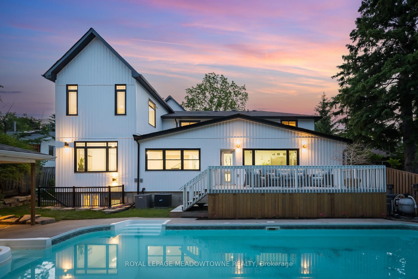
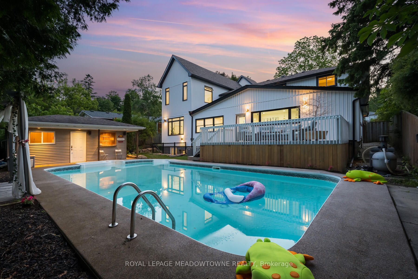
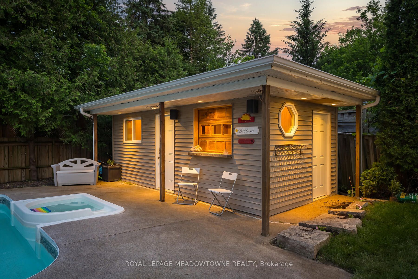
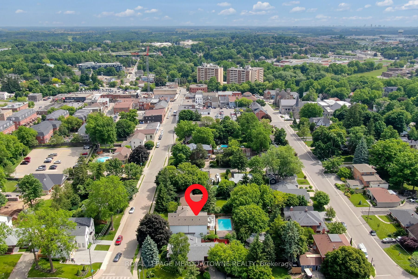
A must-see luxury home in Georgetown's coveted park district, this newly renovated residence offers everything you could desire. Spanning a sprawling +/- 4200 sq.ft., the layout is designed for both comfort and style. The chef's dream kitchen is equipped with a walk-in pantry, high-end appliances, a... 48" Bluestar stove, a Miele built-in espresso maker, and a 9x4.5 island topped with stunning 3cm Cambria stone. The adjacent dining area overlooks a backyard oasis that features an inground pool and a cabana with a bar, perfect for entertaining and relaxation. The main floor also includes an additional family room that can easily double as a home office, providing versatility for your lifestyle needs. A convenient mudroom is accessible from the double-car garage, making organization and cleanliness a breeze. Ascend the elegant staircase to discover five generously sized bedrooms. The highlight is the king-sized primary suite, approximately 650 sq.ft., offering a huge walk-in closet and a custom ensuite bathroom. The ensuite is a true retreat with his-and-hers vanities, a double-headed walk-in shower, and a freestanding tub, providing a luxurious experience. Downstairs, the finished basement features ceilings over 8 feet high, built-in niches, and a built-in bar, creating a perfect space for gatherings and entertainment. The walk-out staircase adds convenience and accessibility. This home is ideally located just steps away from downtown Georgetown, providing access to top-tier schools and unparalleled walkability to charming restaurants and boutique shops. Enjoy the blend of luxury, comfort, and convenience in this remarkable property.
Full Property Details
Interior
Bedrooms
5
Total Bedrooms
5
Washrooms
4
Square Footage
3500-5000 sqft
Basement
Finished with Walk-Out,Separate Entrance
Heating Source
Gas
Heating Fuel
Forced Air
Air Conditioning
Central Air
Family Room
Yes
Kitchens
1
Total Kitchens
1
Fireplace Features
Yes
Bedrooms
5
Total Bedrooms
5
Washrooms
4
Square Footage
3500-5000 sqft
Basement
Finished with Walk-Out,Separate Entrance
Heating Source
Gas
Heating Fuel
Forced Air
Air Conditioning
Central Air
Family Room
Yes
Kitchens
1
Total Kitchens
1
Fireplace Features
Yes
Exterior
Depth
121.0
Front
66.0
Acreage
< .50
Driveway
Private
Lot Size
66 x 121.0 ft
Pool
Inground
Parking Spaces
2
Total Parking Spaces
4.00
Parking Description
Built-In
Garage Spaces
2
Depth
121.0
Front
66.0
Acreage
< .50
Driveway
Private
Lot Size
66 x 121.0 ft
Pool
Inground
Parking Spaces
2
Total Parking Spaces
4.00
Parking Description
Built-In
Garage Spaces
2
Building Description
Style
2-Storey
Home Type
House
Subtype
Detached
Property Orientation
South
Exterior Finish
Vinyl Siding
Sewers
Sewer
Water Supply
Municipal
Possession Date
No Data
Style
2-Storey
Home Type
House
Subtype
Detached
Property Orientation
South
Exterior Finish
Vinyl Siding
Sewers
Sewer
Water Supply
Municipal
Possession Date
No Data
Community
Community
Georgetown
Community
Georgetown
Taxes & Fees
Taxes
$6,305.46 /yr
Tax Year
2024
Taxes
$6,305.46 /yr
Tax Year
2024
Room Types
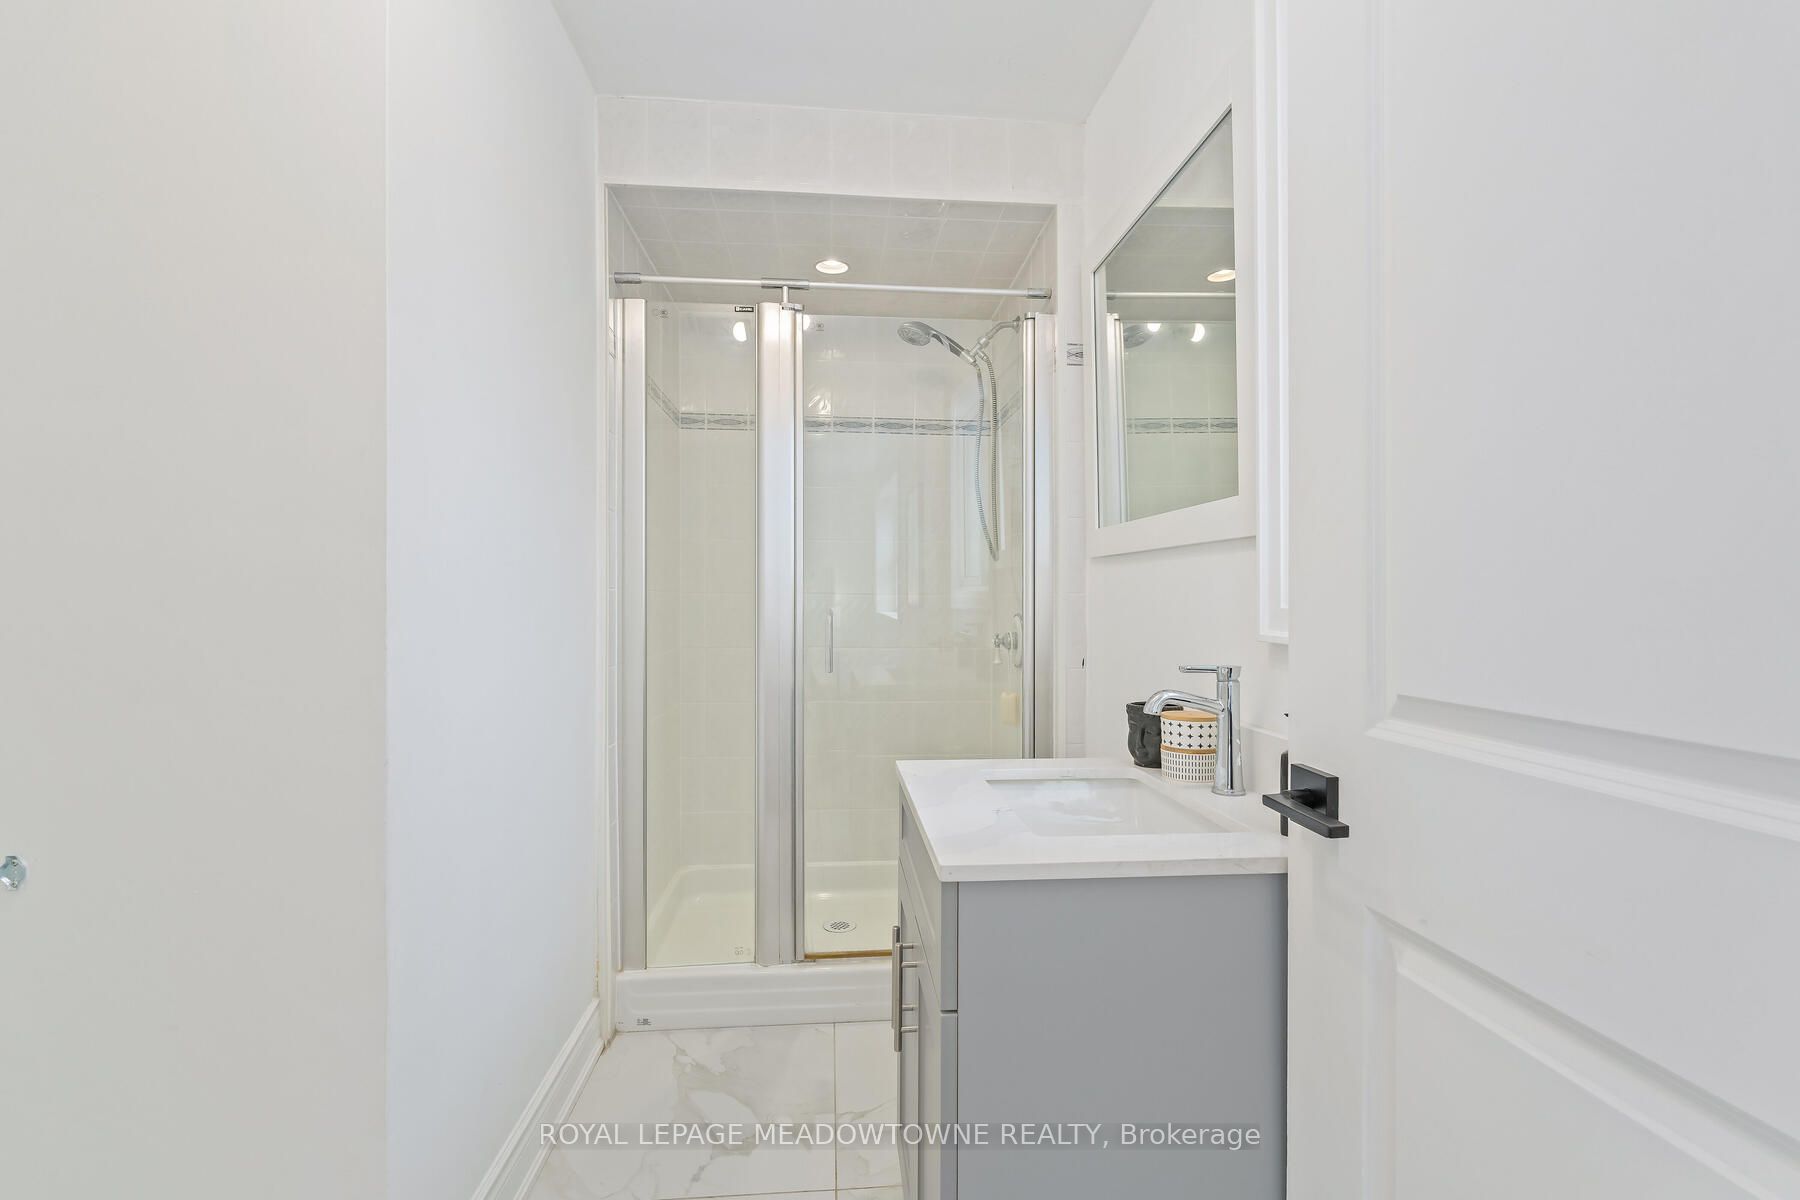
Bedroom 2
3 Pc Ensuite, Closet, Hardwood Floor
Dimensions 10.99 x 7.91 feet
86.93 sqft
Bedroom 3
Semi Ensuite, Hardwood Floor, Closet
Dimensions 10.99 x 7.91 feet
86.93 sqft
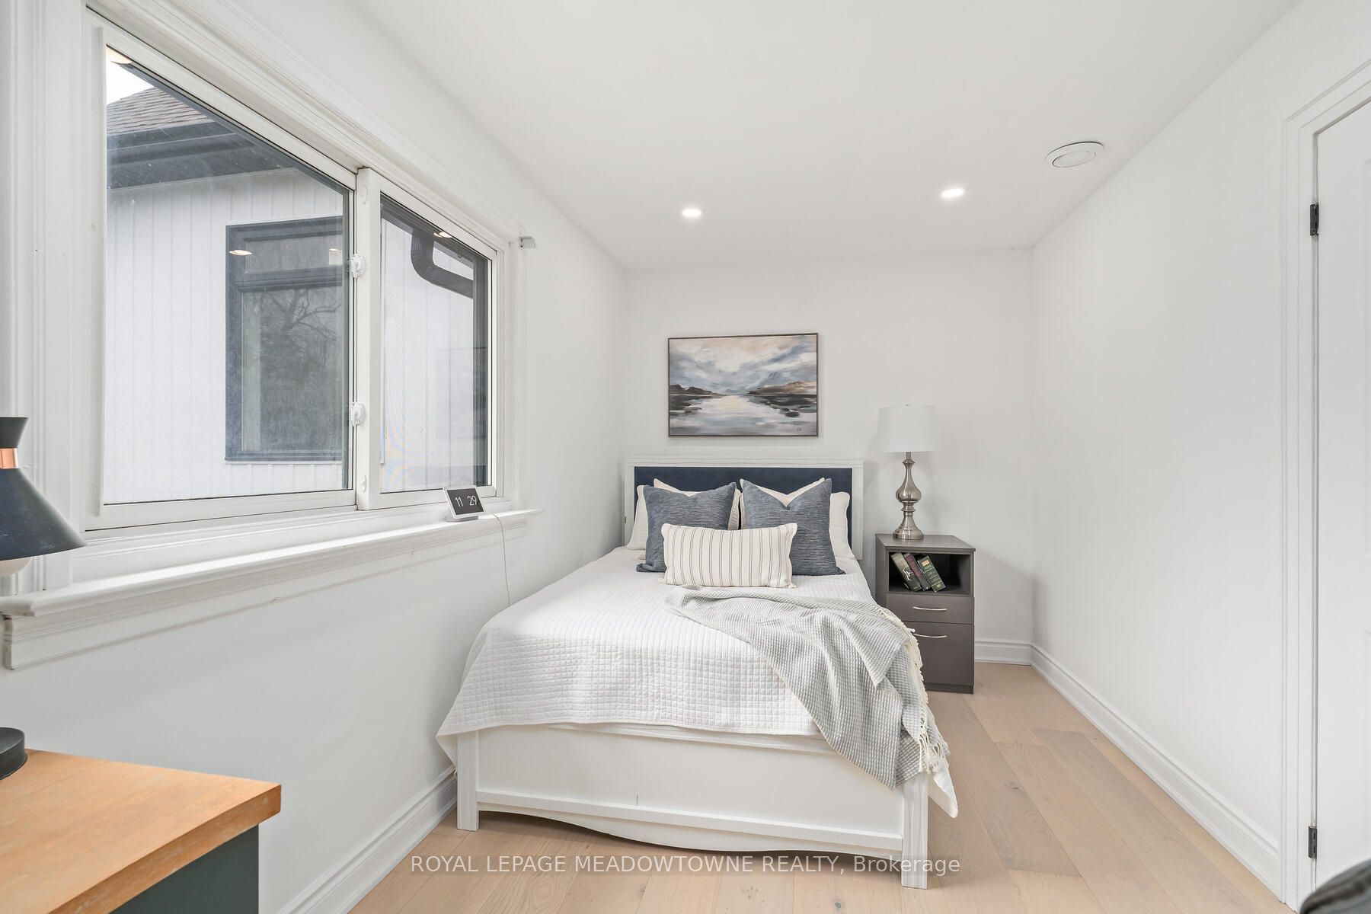
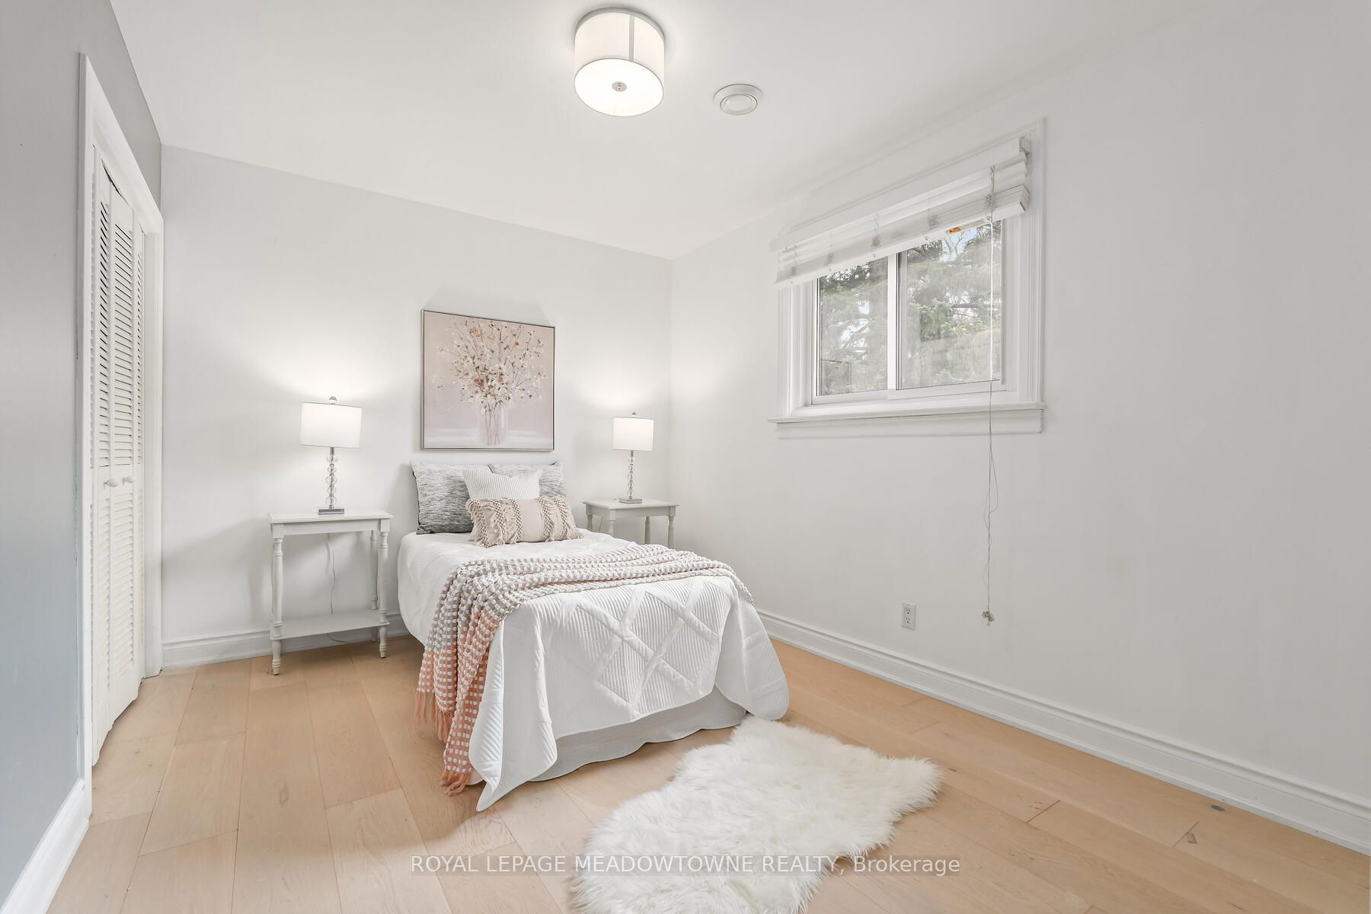
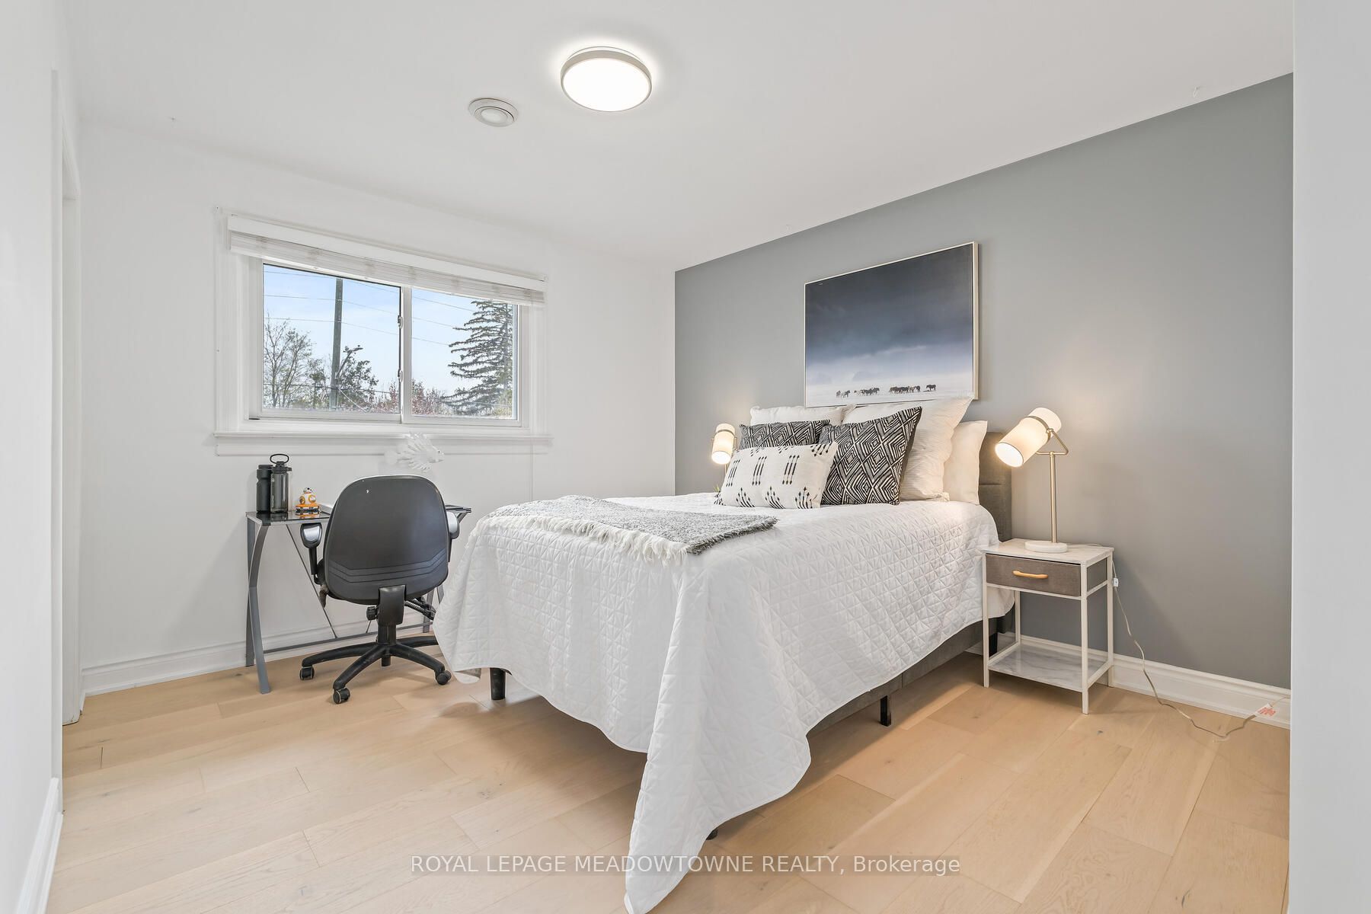
Bedroom 4
Hardwood Floor, Closet, Window
Dimensions 10.93 x 8.5 feet
92.9 sqft
Bedroom 5
Closet, Window, Hardwood Floor
Dimensions 13.48 x 8.5 feet
114.58 sqft
Den
Hardwood Floor, Bay Window
Dimensions 12.01 x 12.01 feet
144.24 sqft
Dining Room
Hardwood Floor, Overlooks Backyard, Open Concept
Dimensions 14.67 x 14.24 feet
208.9 sqft
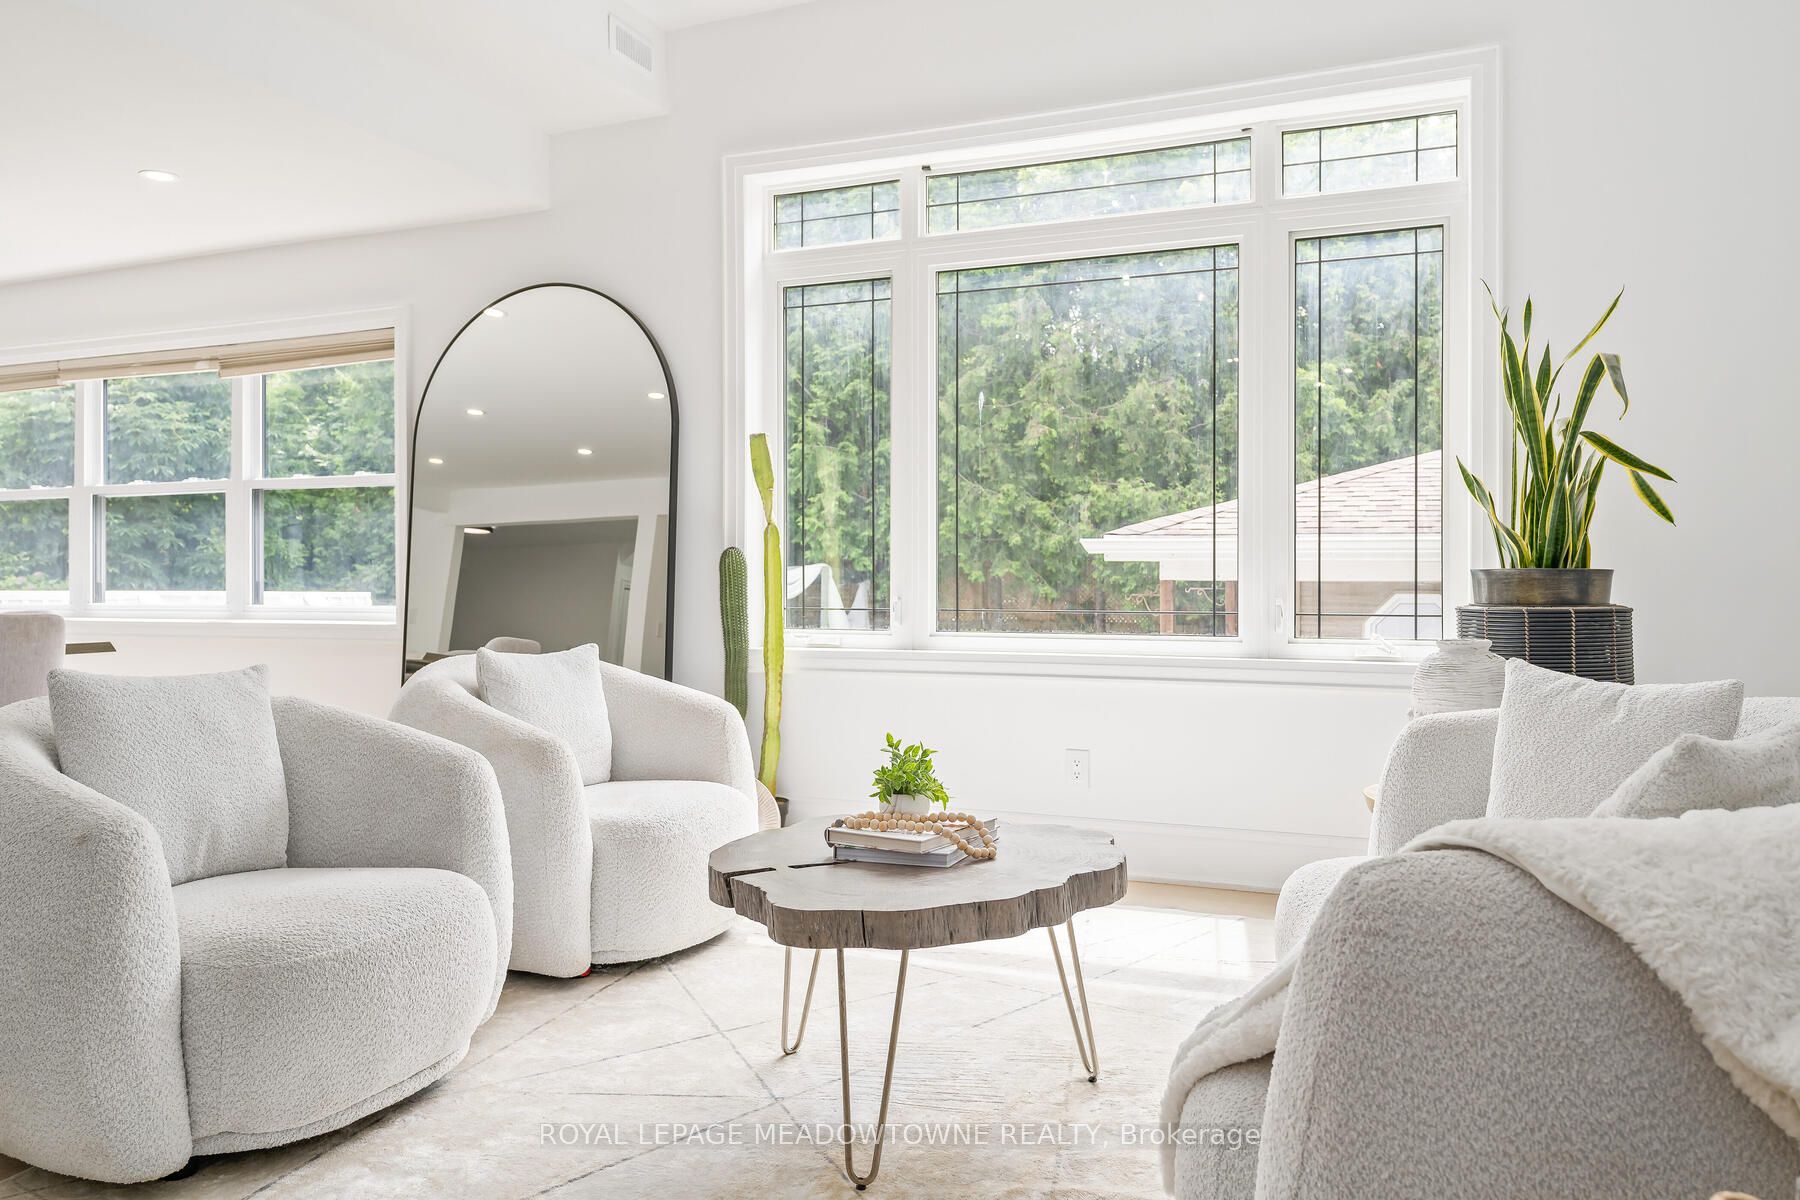
Family Room
Hardwood Floor, Bay Window, Large Window
Dimensions 17.16 x 10.99 feet
188.59 sqft
Foyer
Tile Ceiling, Combined w/Den, Access To Garage
Dimensions 17.16 x 6.99 feet
119.95 sqft
Kitchen
Granite Counters, Stainless Steel Appl, Overlooks Pool