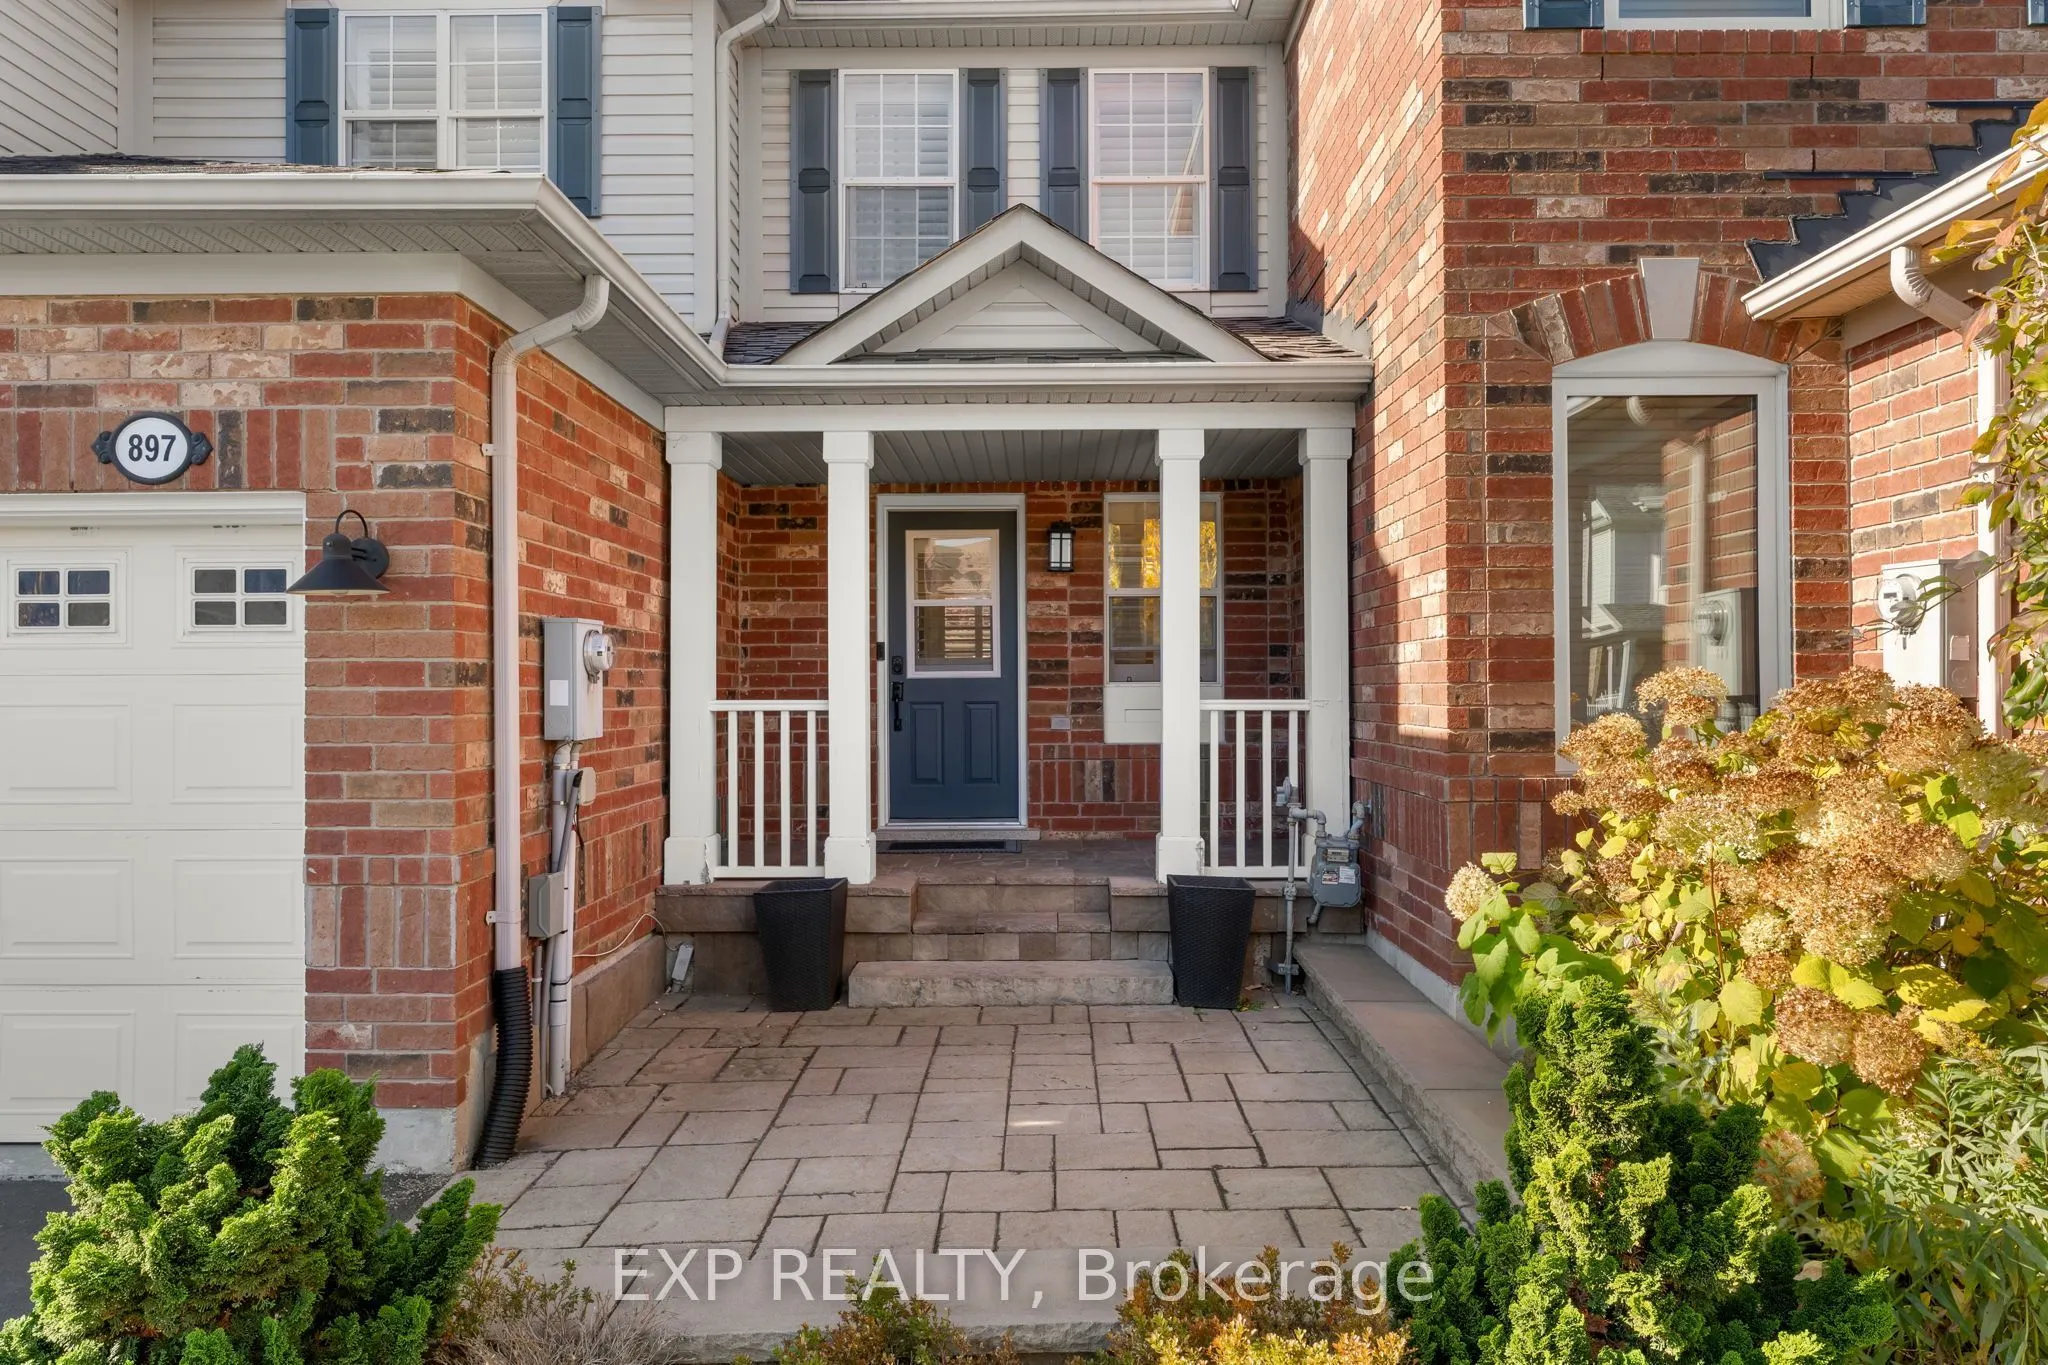
Welcome to 897 McKay Crescent! This beautifully refreshed freehold townhome offers 3 bedrooms, 2 bathrooms, 3 parking spots and appx 1,153 sq. ft. of comfortable living space. The main floor showcases hardwood flooring, custom built-ins in the living room, pot lights, and a modern kitchen featuring ...white cabinetry, quartz countertops, dual sinks, an updated stainless steel stove (2024) updated dishwasher (2025) , a spacious pantry, and a breakfast bar. You'll appreciate the comfort of a Google Home smart thermostat, allowing you to effortlessly manage your home's temperature from your phone, whether you're at home or away. As you ascend to the second level, you'll notice the elegant wainscoting going up the staircase. Here, you'll find 3 bedrooms, 1 full bathroom, hardwood flooring, new contemporary light fixtures, and California shutters for added privacy. The basement is unfinished but waiting for your personal touch, with a new LG washer and dryer added for more convenience to your everyday routine. Step outside to a beautifully landscaped backyard perfect for outdoor entertainment and easily to maintain. Conveniently located near highway 401, Milton District Hospital, Go Train, Toronto Premium Outlet Mall, Parks, Schools, and Restaurants.
Full Property Details
Interior
Bedrooms
3
Total Bedrooms
3
Washrooms
2
Square Footage
1100-1500 sqft
Basement
Unfinished
Heating Source
Gas
Heating Fuel
Forced Air
Air Conditioning
Central Air
Family Room
No
Kitchens
1
Total Kitchens
1
Fireplace Features
No
Bedrooms
3
Total Bedrooms
3
Washrooms
2
Square Footage
1100-1500 sqft
Basement
Unfinished
Heating Source
Gas
Heating Fuel
Forced Air
Air Conditioning
Central Air
Family Room
No
Kitchens
1
Total Kitchens
1
Fireplace Features
No
Exterior
Depth
80.0
Front
23.0
Driveway
Private
Lot Size
23 x 80.0 ft
Pool
None
Parking Spaces
3
Total Parking Spaces
3.00
Parking Description
Attached
Garage Spaces
2
Depth
80.0
Front
23.0
Driveway
Private
Lot Size
23 x 80.0 ft
Pool
None
Parking Spaces
3
Total Parking Spaces
3.00
Parking Description
Attached
Garage Spaces
2
Building Description
Style
2-Storey
Home Type
Townhome
Subtype
Att/Row/Townhouse
Property Orientation
West
Exterior Finish
Brick,Vinyl Siding
Sewers
Sewer
Water Supply
Municipal
Possession Date
12/1/2026
Style
2-Storey
Home Type
Townhome
Subtype
Att/Row/Townhouse
Property Orientation
West
Exterior Finish
Brick,Vinyl Siding
Sewers
Sewer
Water Supply
Municipal
Possession Date
12/1/2026
Community
Community
Beaty
Community
Beaty
Taxes & Fees
Taxes
$3,650.92 /yr
Tax Year
2026
Occupancy
Owner
Taxes
$3,650.92 /yr
Tax Year
2026
Occupancy
Owner
Room Types
Bathroom
2 Pc Bath
Dimensions 4.79 x 4.59 feet
21.99 sqft
Bathroom
3 Pc Bath
Dimensions 7.74 x 8.76 feet
67.8 sqft
Bedroom 2
-
Dimensions 8.99 x 10.01 feet
89.99 sqft
Bedroom 3
-
Dimensions 10.01 x 8.99 feet
89.99 sqft
Kitchen
-
Dimensions 12.99 x 10.01 feet
130.03 sqft
Living Room
-
Dimensions 19 x 12.01 feet
228.19 sqft
Primary Bedroom
-
Dimensions 10.01 x 14.01 feet
140.24 sqft
Similar Properties(No results)
Mortgage Calculator
Calculate your estimated monthly mortgage payment
Price
$899,999
$
%
%
Total cost of mortgage
$0
Monthly payment
By clicking Save, we will calculate your estimated mortgage for all properties using the saved values (down payment percentage, interest rate, and amortization).
The accuracy and applicability of this calculator are not guaranteed.