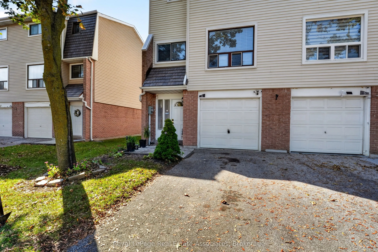
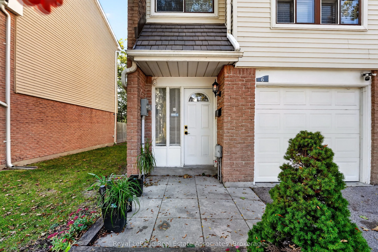
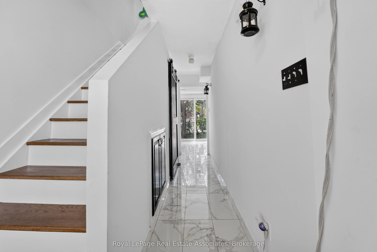
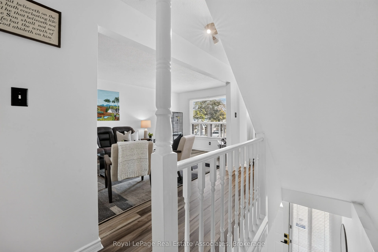
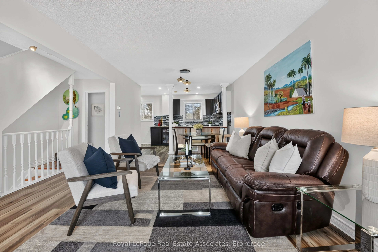
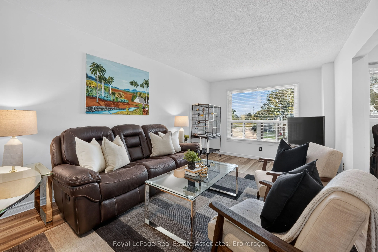
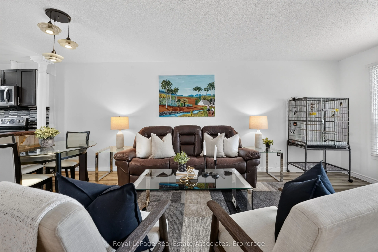
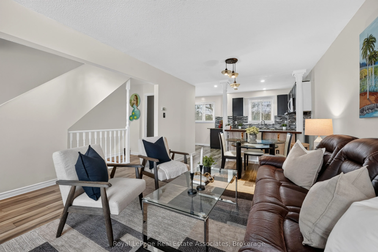
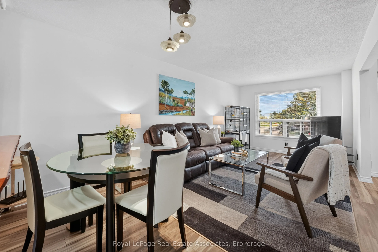
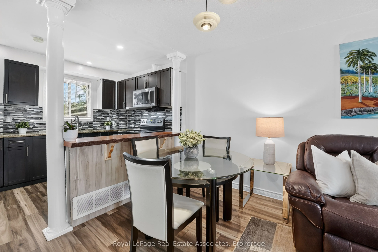
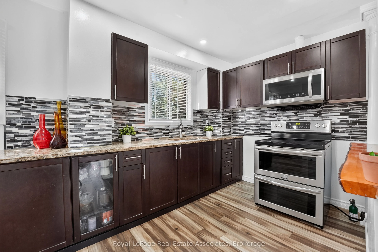
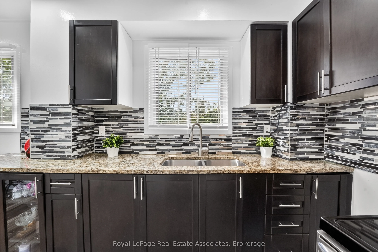
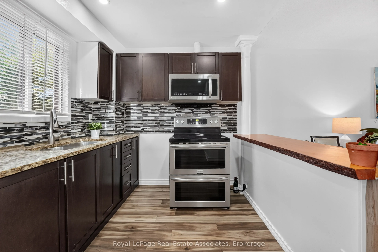
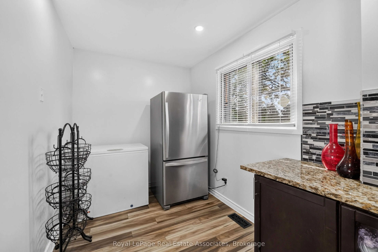
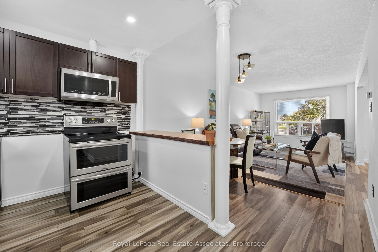
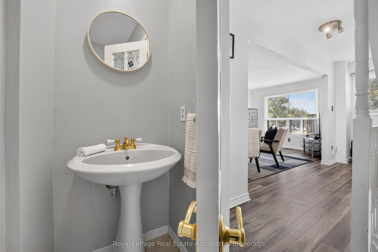
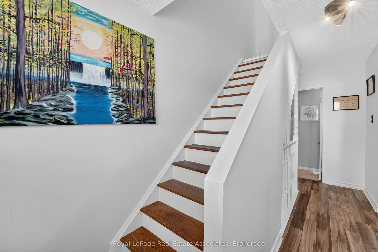
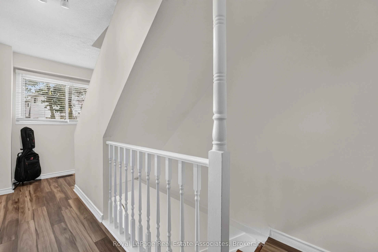
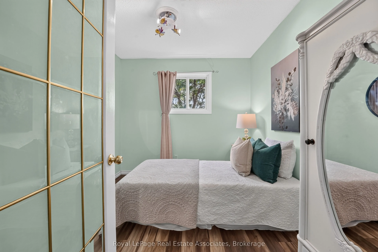
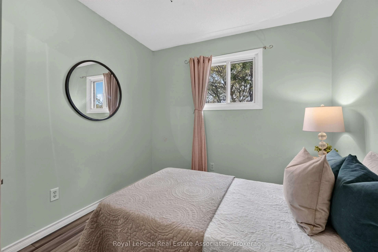
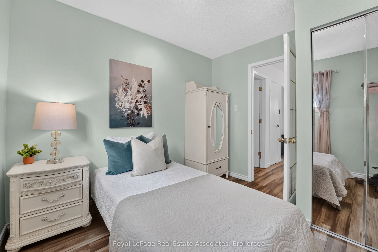
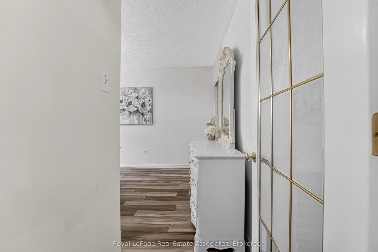
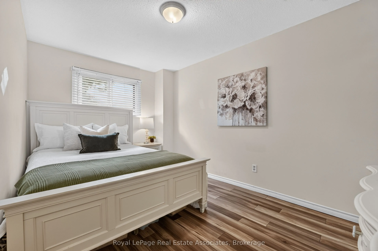
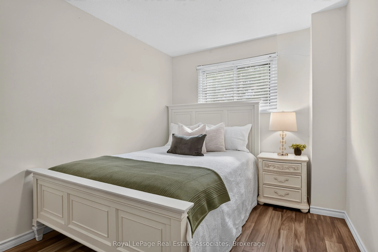
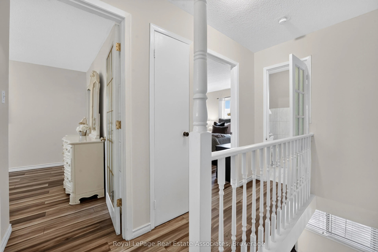
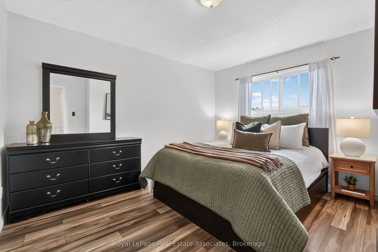
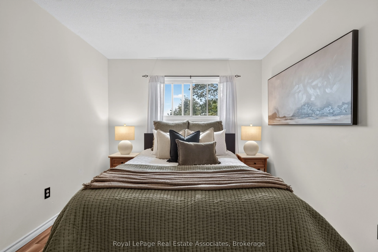
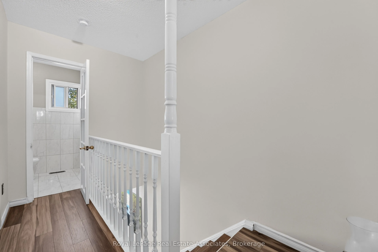
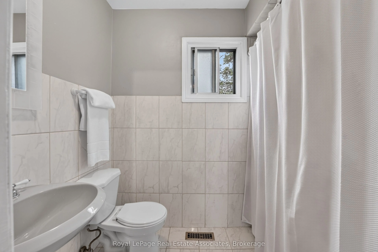
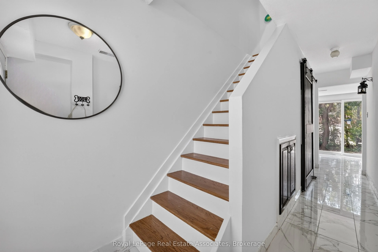
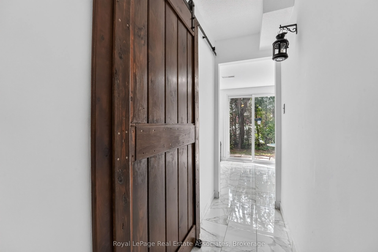
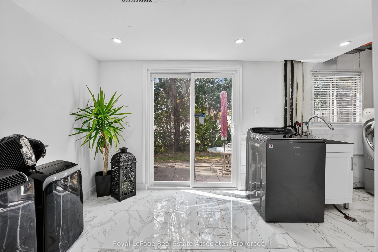
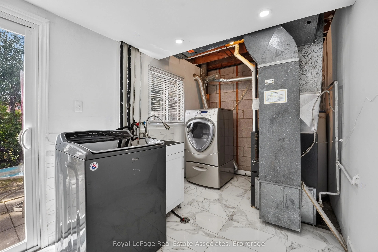
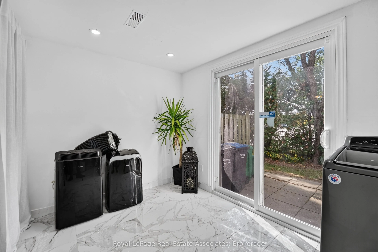
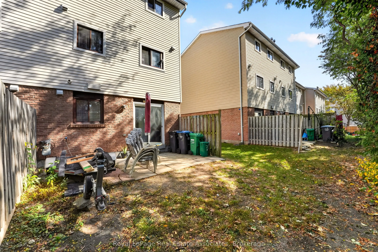
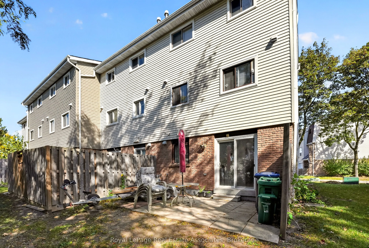
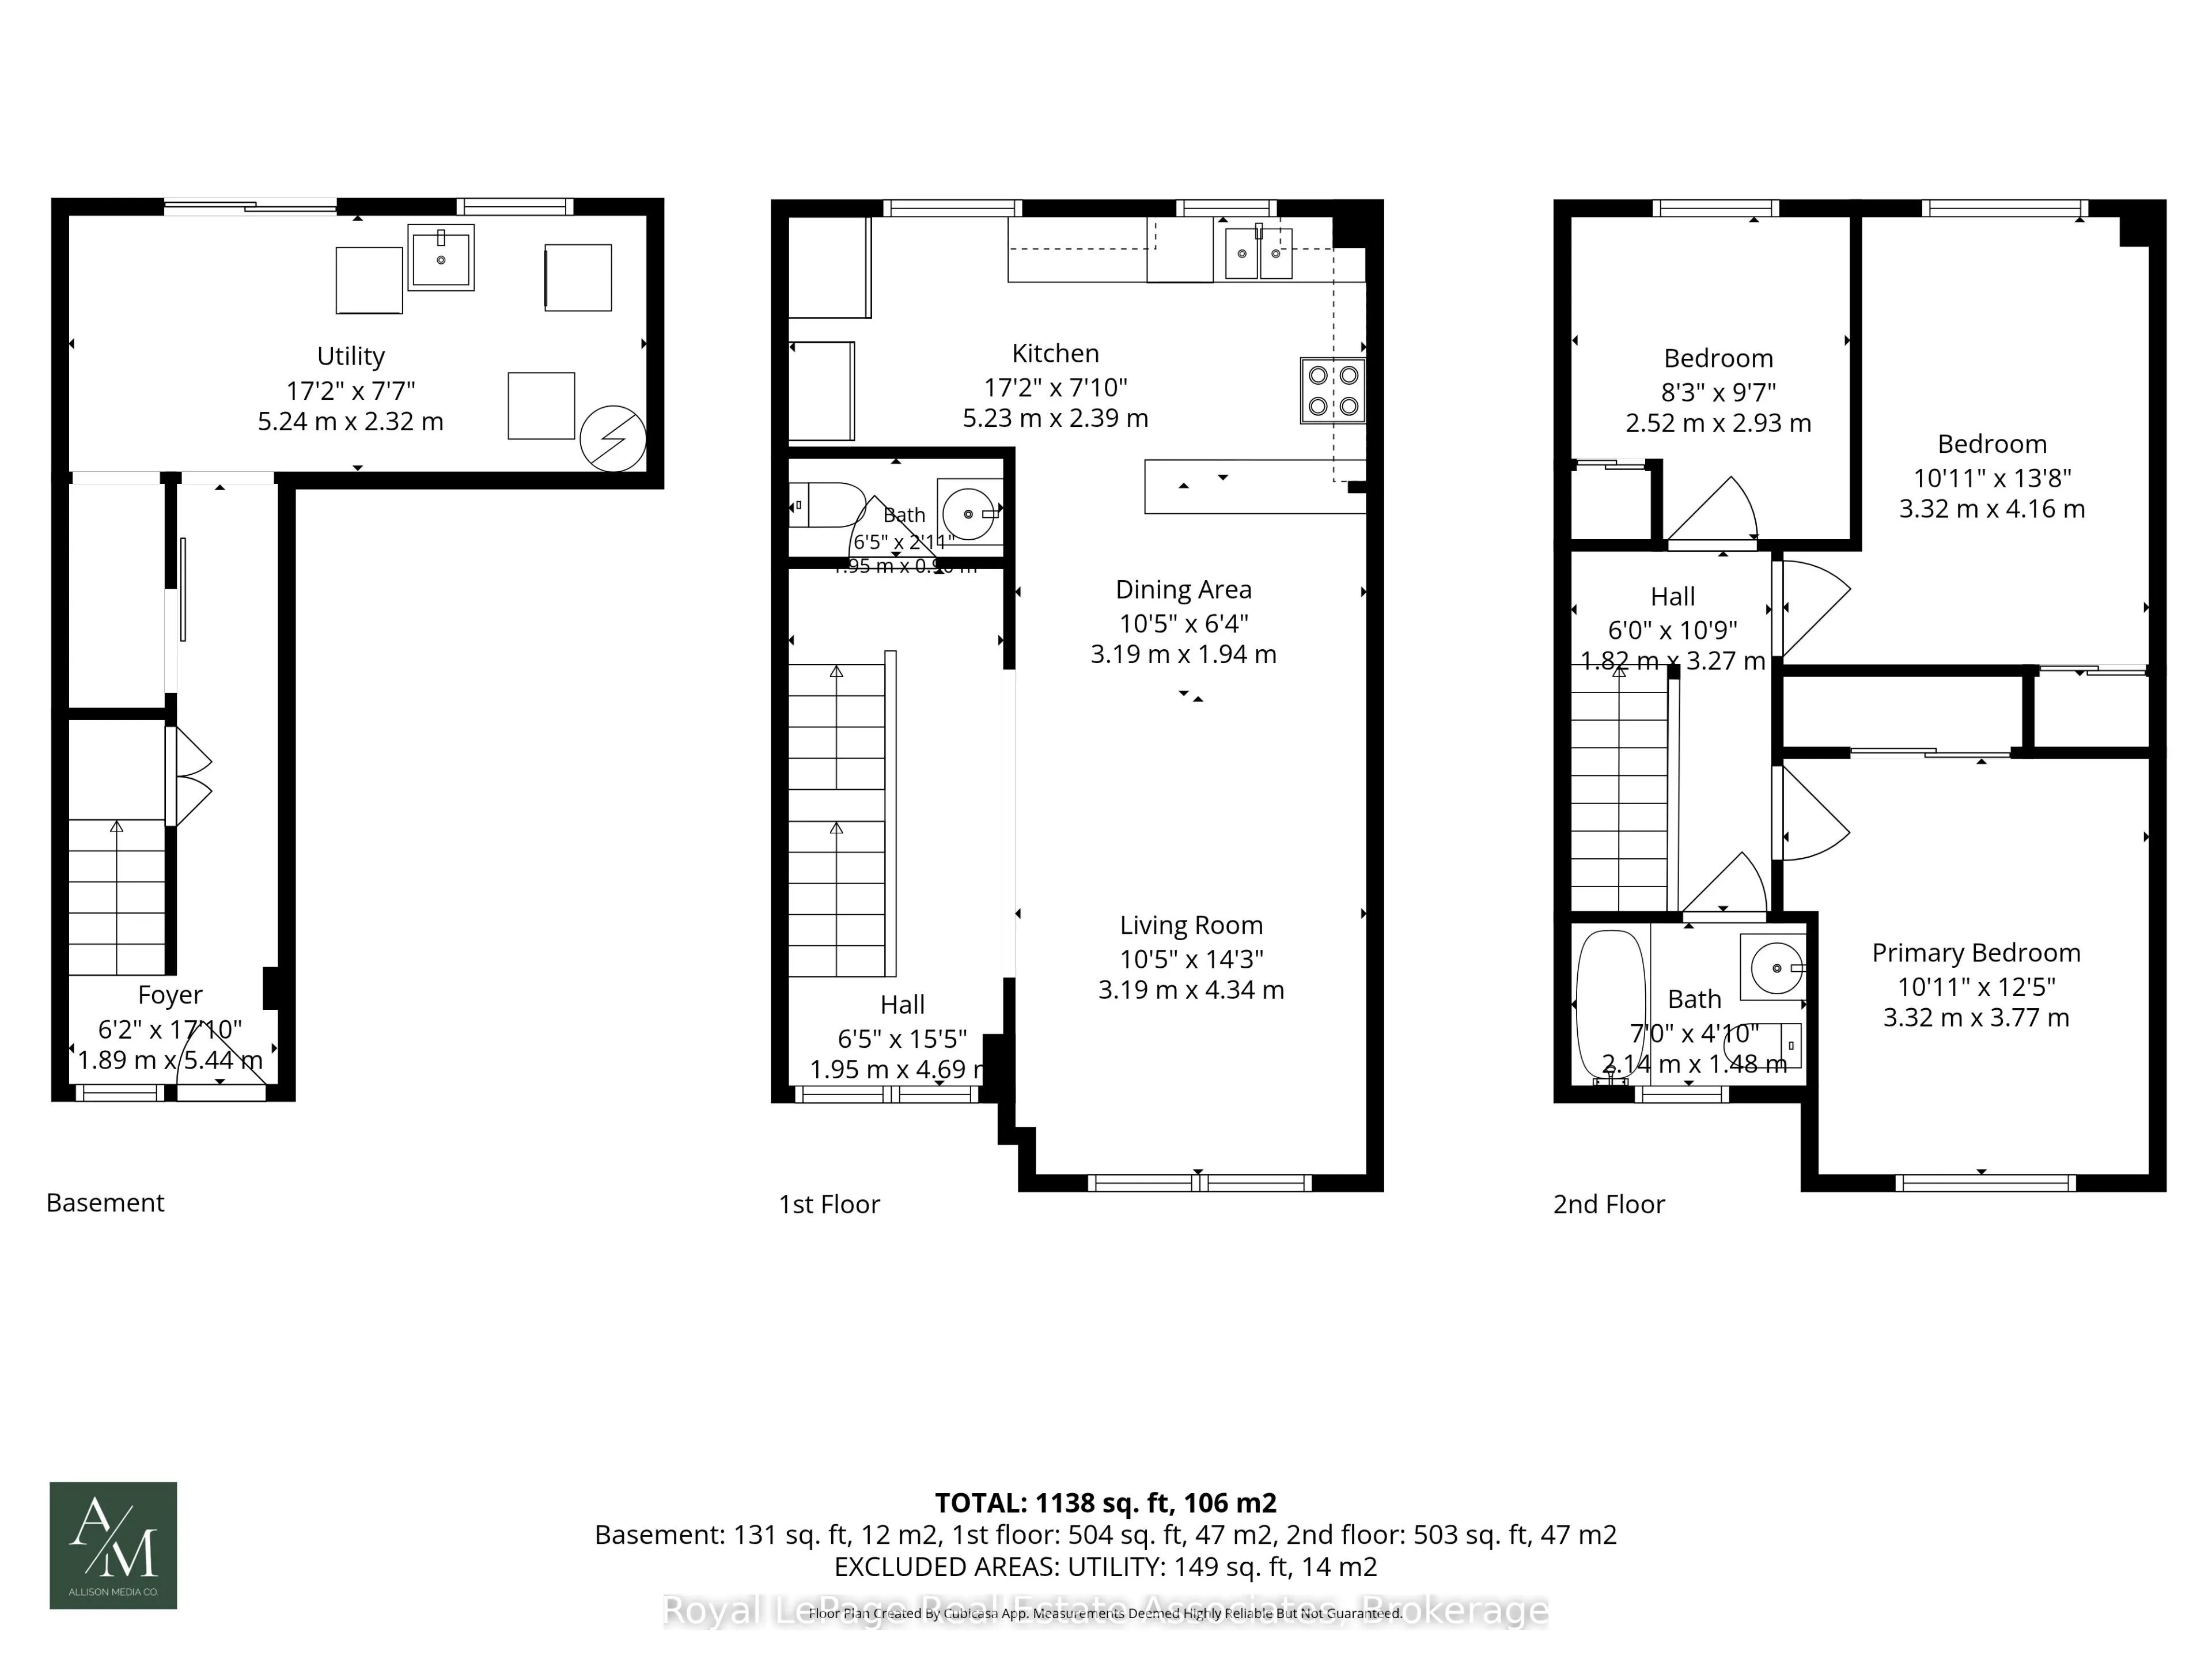
Welcome to this beautifully refreshed 3-storey end-unit condo townhouse located in Brampton's desirable Southgate community. Perfect for modern living, the home features a light-filled, open-concept main living area. Durable porcelain tile flooring extends from the main entrance hallway through to t...he rear laundry room, while solid oak steps guide you between levels. The kitchen showcases luxurious marble countertops and upgraded stainless steel appliances, with laminate flooring flowing throughout the main living area. Upstairs, the three bright bedrooms offer comfortable accommodations, complemented by bathrooms featuring clean ceramic tile floors. Situated in a prime location with a built-in single garage, private driveway, and no houses directly behind, this home gives residents access to a community outdoor pool and is just steps away from public transit, local schools, shopping at Bramalea City Centre, and nearby recreational facilities like the Earnscliffe Recreation Centre ice rinks, with convenient access to major highways.
Full Property Details
Interior
Bedrooms
3
Total Bedrooms
3
Washrooms
2
Square Footage
1000-1199 sqft
Basement
Finished with Walk-Out
Heating Source
Gas
Heating Fuel
Forced Air
Air Conditioning
Window Unit(s)
Family Room
No
Kitchens
1
Total Kitchens
1
Fireplace Features
No
Bedrooms
3
Total Bedrooms
3
Washrooms
2
Square Footage
1000-1199 sqft
Basement
Finished with Walk-Out
Heating Source
Gas
Heating Fuel
Forced Air
Air Conditioning
Window Unit(s)
Family Room
No
Kitchens
1
Total Kitchens
1
Fireplace Features
No
Exterior
Pool
Outdoor Pool
Parking Spaces
2
Total Parking Spaces
2.00
Garage Spaces
1
Zoning
RM1A
Balcony
None
Pool
Outdoor Pool
Parking Spaces
2
Total Parking Spaces
2.00
Garage Spaces
1
Zoning
RM1A
Balcony
None
Building Description
Style
3-Storey
Home Type
Condo
Subtype
Condo Townhouse
Year Built
31-50
Property Orientation
West
Exterior Finish
Brick
Possession Date
No Data
Locker
None
Style
3-Storey
Home Type
Condo
Subtype
Condo Townhouse
Year Built
31-50
Property Orientation
West
Exterior Finish
Brick
Possession Date
No Data
Locker
None
Community
Community
Southgate
Community
Southgate
Taxes & Fees
Taxes
$3,534.54 /yr
Tax Year
2026
Occupancy
Owner
Maintenance Fee
$497/mo
Parking
Included
Taxes
$3,534.54 /yr
Tax Year
2026
Occupancy
Owner
Maintenance Fee
$497/mo
Parking
Included
Other
Pets
Yes-with Restrictions
Pets
Yes-with Restrictions
Room Types
Bedroom 2
Closet, Laminate, Window
Dimensions 13.65 x 10.89 feet
148.65 sqft
Bedroom 3
Closet, Laminate, Window
Dimensions 9.61 x 8.27 feet
79.47 sqft
Dining Room
Combined w/Living, Laminate, Open Concept
Dimensions 6.36 x 10.47 feet
66.59 sqft
Foyer
Tile Floor
Dimensions 17.85 x 6.2 feet
110.67 sqft
Kitchen
Laminate, Marble Counter, Stainless Steel Appl
Dimensions 17.19 x 7.84 feet
134.77 sqft
Laundry
-
Dimensions - feet
0 sqft
Living Room
Laminate, Large Window, Open Concept
Dimensions 14.24 x 10.47 feet
149.09 sqft
Primary Bedroom
Closet, Laminate, Window
Dimensions 12.37 x 10.89 feet
134.71 sqft
Recreation
Tile Floor, W/O To Yard
Dimensions 7.61 x 17.19 feet
130.82 sqft
Similar Properties(No results)
Mortgage Calculator
Calculate your estimated monthly mortgage payment
Price
$579,990
$
%
%
Total cost of mortgage
$0
Monthly payment
By clicking Save, we will calculate your estimated mortgage for all properties using the saved values (down payment percentage, interest rate, and amortization).
The accuracy and applicability of this calculator are not guaranteed.