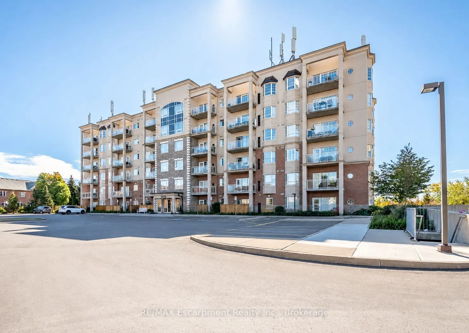
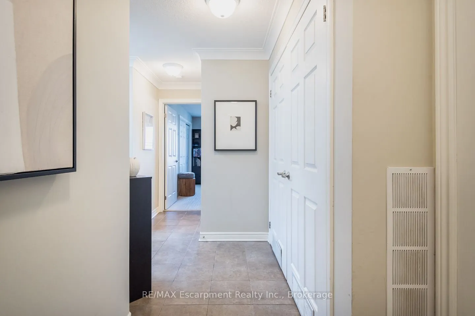
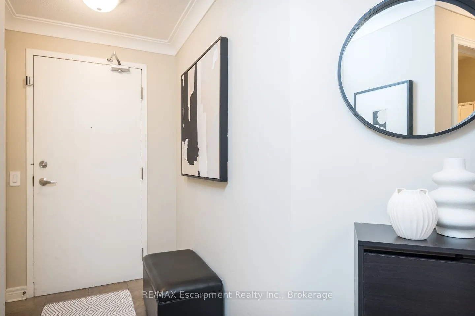
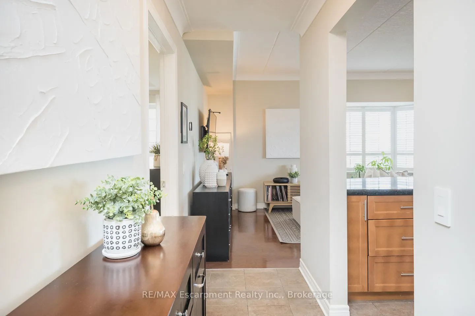
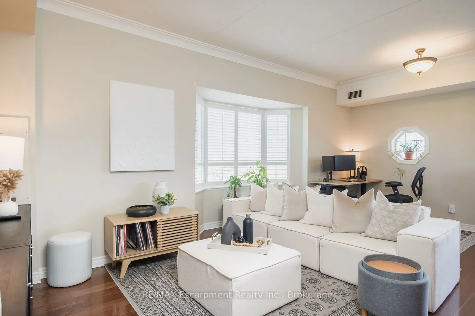
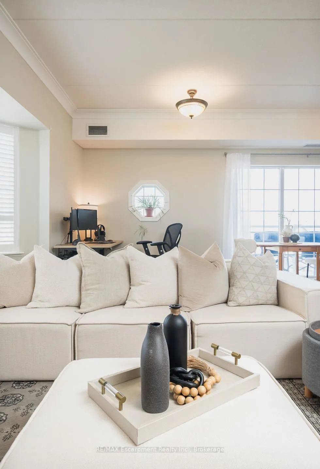
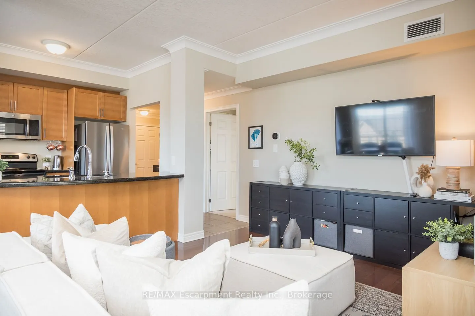
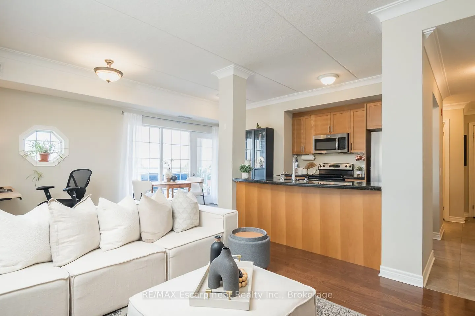
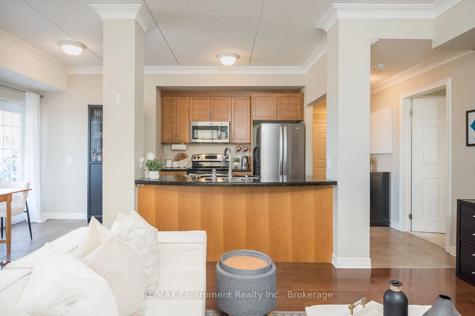
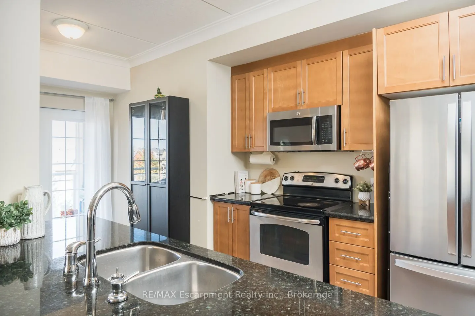
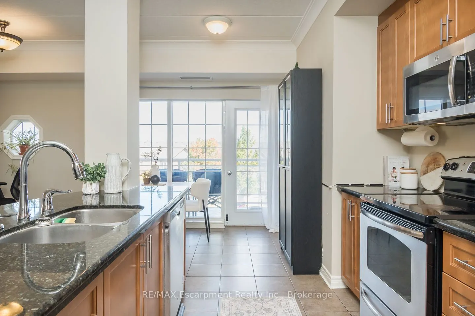
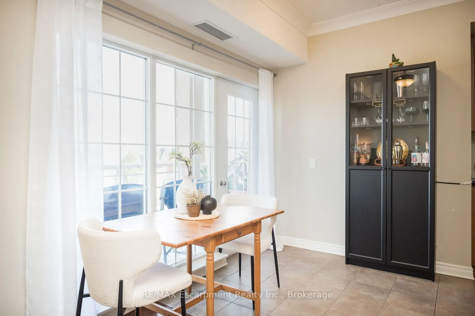
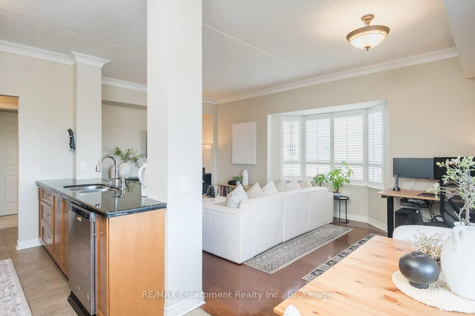
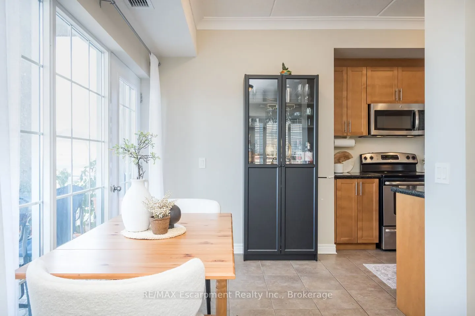
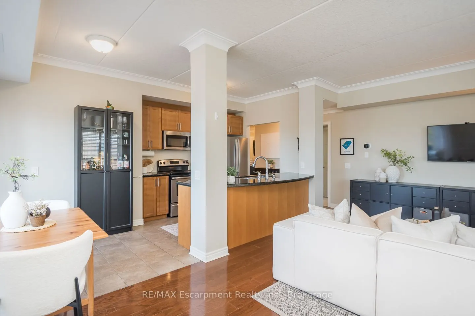
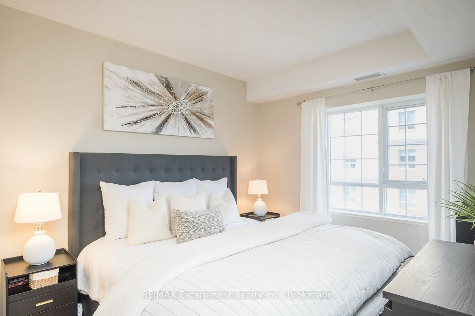
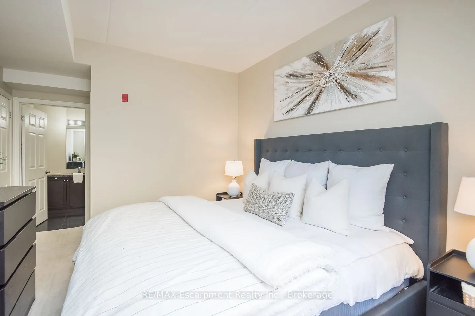
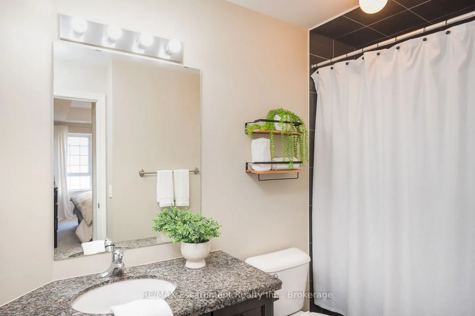
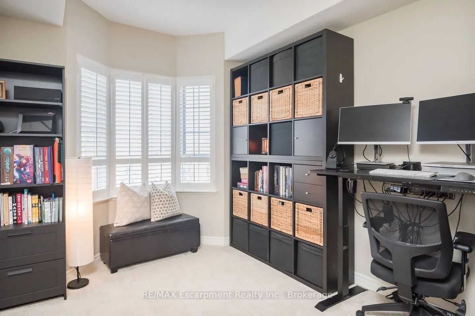
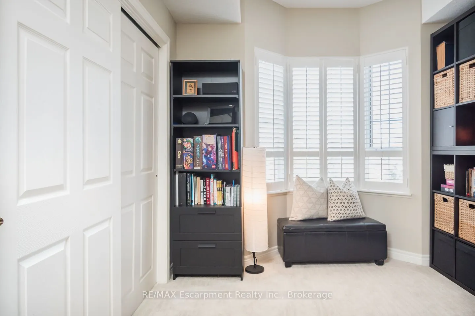
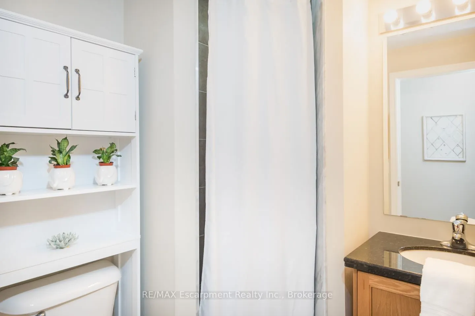
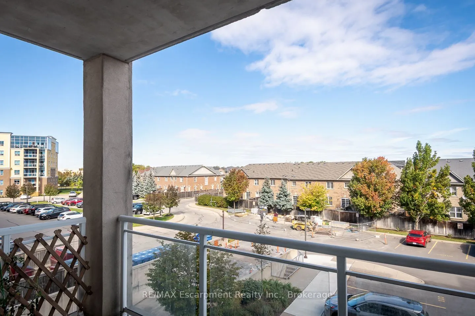
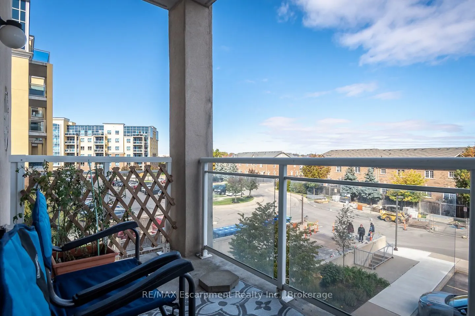
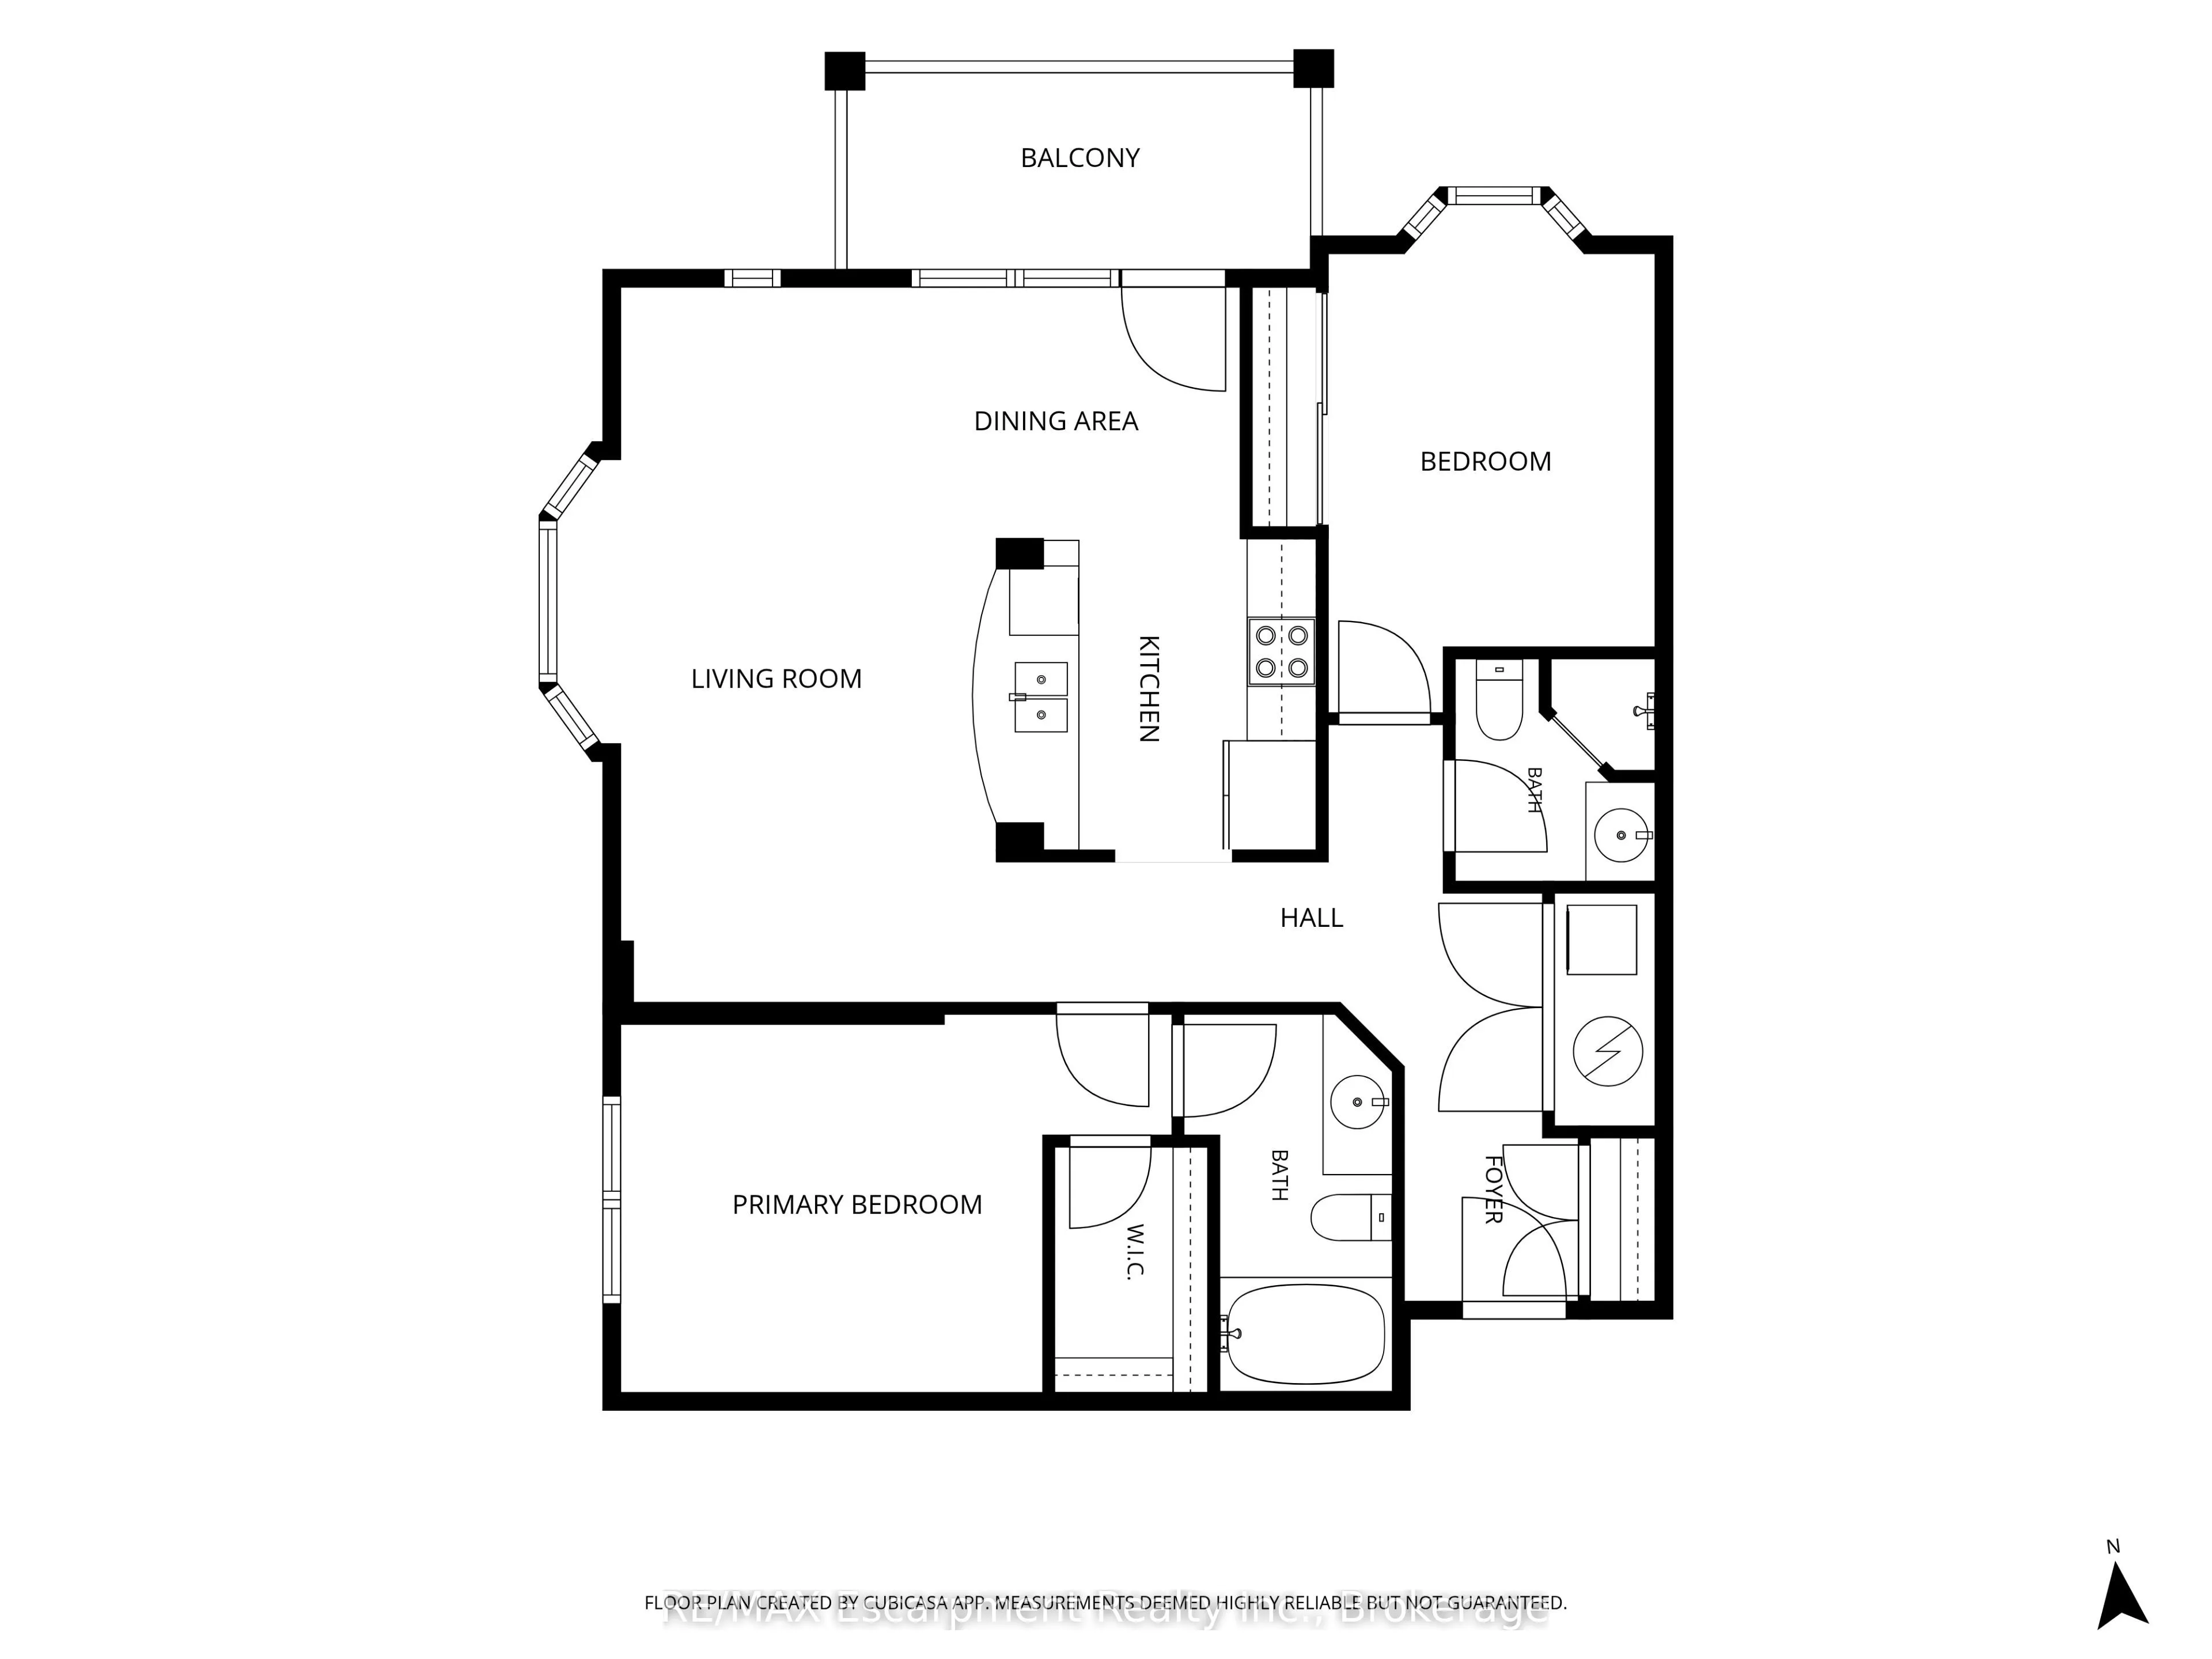
This sun-filled corner unit offers over 1,000 sq. ft. of living space, complete with two bedrooms and two full bathrooms, delivering an impressive combination of space, function and value. Inside, 9 ft. ceilings, hardwood flooring and crown molding complement the bright, open-concept layout. The eat...-in kitchen features a centre island with breakfast bar seating that opens to the spacious living room, with a walkout to the private balcony. The primary bedroom features a 4-piece ensuite, while the second bedroom and separate 3-piece bathroom offer flexibility for guests, a home office or additional living space. Two parking spaces and a storage locker add the kind of day-to-day convenience that really sets this condo apart. Located in the established Clarke community, with parks, schools, shopping, transit and major commuter routes close by, this move-in-ready condo offers plenty of room to live, without giving up the conveniences that matter.
Full Property Details
Interior
Bedrooms
2
Total Bedrooms
2
Washrooms
2
Square Footage
1000-1199 sqft
Basement
None
Heating Source
Gas
Heating Fuel
Forced Air
Air Conditioning
Central Air
Family Room
No
Kitchens
1
Total Kitchens
1
Fireplace Features
No
Bedrooms
2
Total Bedrooms
2
Washrooms
2
Square Footage
1000-1199 sqft
Basement
None
Heating Source
Gas
Heating Fuel
Forced Air
Air Conditioning
Central Air
Family Room
No
Kitchens
1
Total Kitchens
1
Fireplace Features
No
Exterior
Parking Spaces
2
Total Parking Spaces
2.00
Garage Spaces
1
Balcony
Open
Parking Spaces
2
Total Parking Spaces
2.00
Garage Spaces
1
Balcony
Open
Building Description
Style
1 Storey/Apt
Home Type
Condo
Subtype
Condo Apartment
Year Built
16-30
Property Orientation
East
Exterior Finish
Brick
Possession Date
No Data
Locker
Exclusive
Style
1 Storey/Apt
Home Type
Condo
Subtype
Condo Apartment
Year Built
16-30
Property Orientation
East
Exterior Finish
Brick
Possession Date
No Data
Locker
Exclusive
Community
Community
Clarke
Community
Clarke
Taxes & Fees
Taxes
$3,348 /yr
Tax Year
2026
Occupancy
Owner
Maintenance Fee
$593.92/mo
Common Elements
Included
Parking
Included
Water
Included
Building Insurance
Included
Taxes
$3,348 /yr
Tax Year
2026
Occupancy
Owner
Maintenance Fee
$593.92/mo
Common Elements
Included
Parking
Included
Water
Included
Building Insurance
Included
Other
Pets
Yes-with Restrictions
Pets
Yes-with Restrictions
Room Types
Bathroom
3 Pc Bath
Dimensions 5.68 x 6.33 feet
35.95 sqft
Bathroom
4 Pc Bath
Dimensions 5.91 x 10.76 feet
63.59 sqft
Bedroom
-
Dimensions 9.32 x 13.68 feet
127.5 sqft
Dining Room
-
Dimensions 10.5 x 7.15 feet
75.08 sqft
Foyer
-
Dimensions 4.92 x 6.66 feet
32.77 sqft
Kitchen
-
Dimensions 9.74 x 8.83 feet
86 sqft
Living Room
-
Dimensions 12.5 x 20.34 feet
254.25 sqft
Primary Bedroom
Walk-In Closet(s)
Dimensions 15.68 x 10.76 feet
168.72 sqft
Similar Properties(No results)
Mortgage Calculator
Calculate your estimated monthly mortgage payment
Price
$540,000
$
%
%
Total cost of mortgage
$0
Monthly payment
By clicking Save, we will calculate your estimated mortgage for all properties using the saved values (down payment percentage, interest rate, and amortization).
The accuracy and applicability of this calculator are not guaranteed.