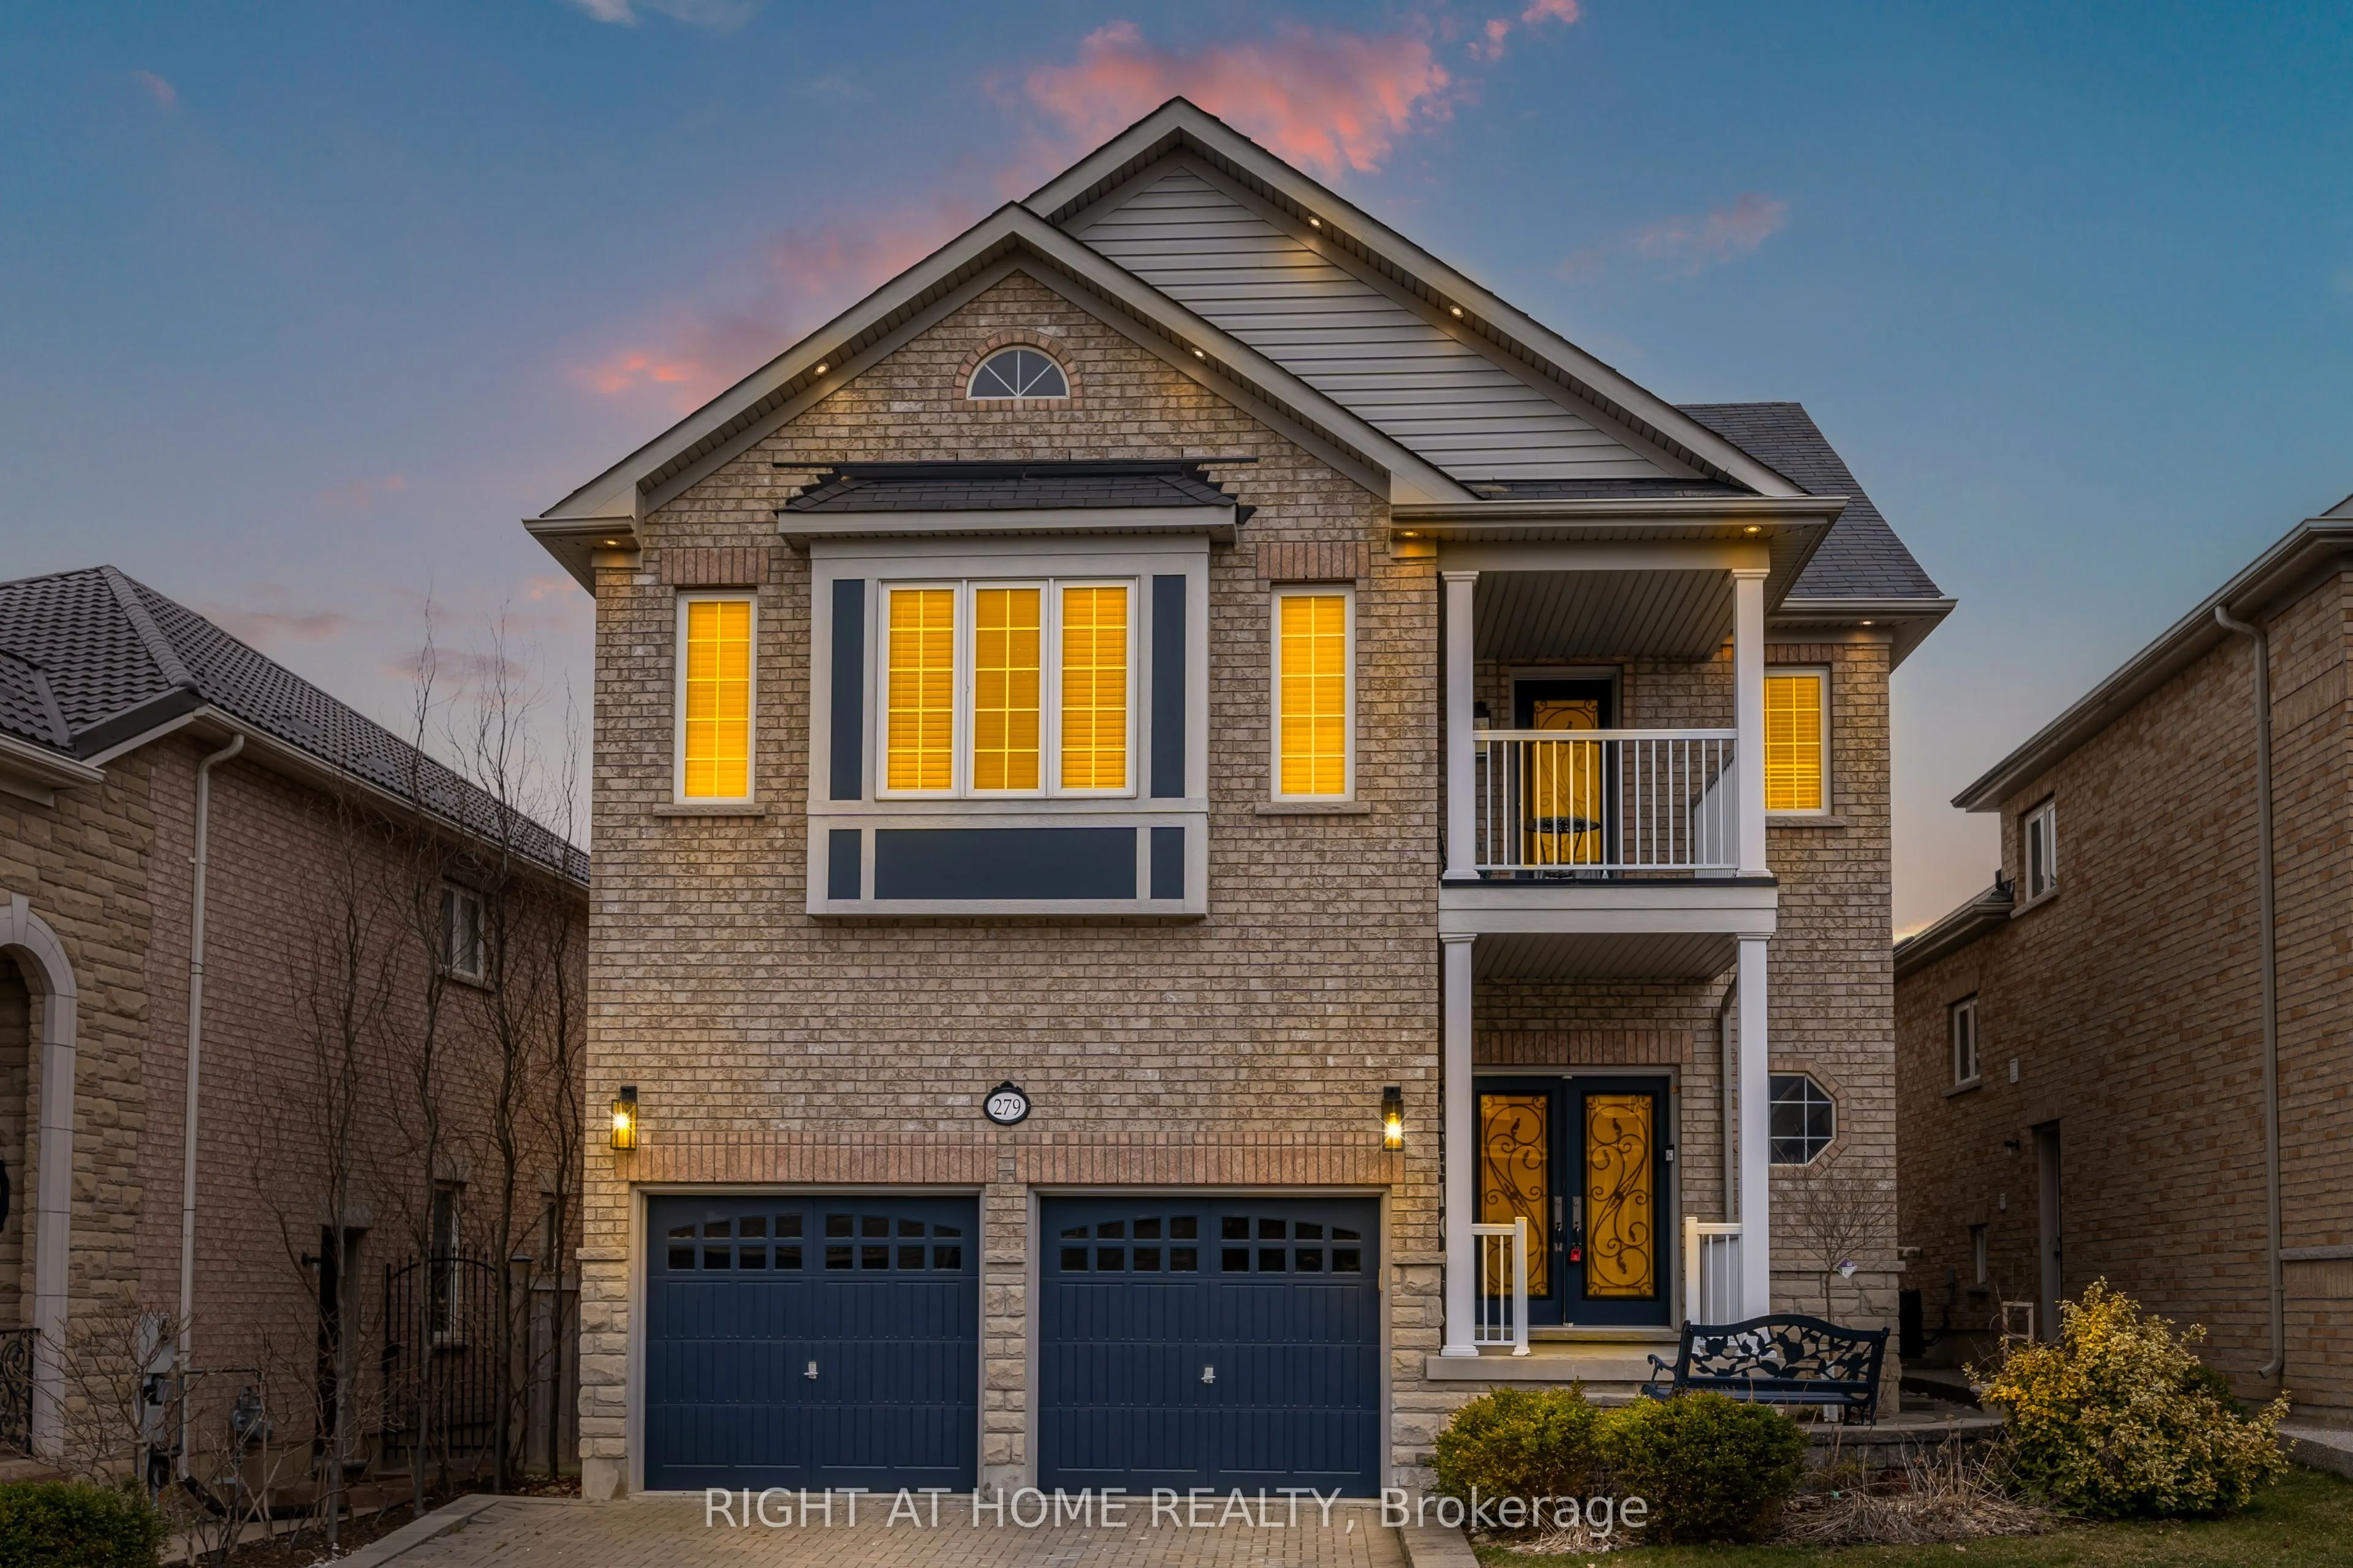
An Entertainer's Dream! Welcome to this stunning Remington-built model home, ideally situated in one of Georgetown's most prestigious neighbourhoods. Offering over 4,400 sq. ft. of beautifully finished living space, this exceptional residence features 5+1 bedrooms and 5.5 bathrooms. The spacious, op...en-concept main floor boasts 9-ft ceilings, elegant vinyl flooring throughout, and a welcoming family room with a fireplace, seamlessly flowing into the dining area-perfect for entertaining. The gourmet kitchen is a true showstopper, featuring a large centre island, quartz countertops, high-end stainless steel appliances, and a spacious eat-in area. Convenient main-floor laundry adds to the home's functionality. The luxurious primary suite offers a beautifully appointed 5-piece ensuite complete with a soaker tub and double vanity. The fully finished basement features a separate entrance, an additional bedroom, a second kitchen with stainless steel appliances, centre island, eat-in area, pot lights, and its own laundry room-ideal for extended family or additional living space. Step outside to a spacious backyard featuring a large deck, perfect for summer gatherings and outdoor entertaining. With over $350,000 invested in renovations and upgrades, this remarkable home offers the perfect blend of luxury, space, and functionality. A rare opportunity to own an exceptional home in a sought-after Georgetown community. Don't miss out!
Full Property Details
Interior
Bedrooms
5
Bedrooms Plus
1
Total Bedrooms
6
Washrooms
6
Square Footage
3000-3500 sqft
Basement
Finished with Walk-Out,Separate Entrance,Finished
Heating Source
Gas
Heating Fuel
Forced Air
Air Conditioning
Central Air
Family Room
Yes
Kitchens
1
Kitchens Plus
1
Total Kitchens
2
Fireplace Features
Yes
Bedrooms
5
Bedrooms Plus
1
Total Bedrooms
6
Washrooms
6
Square Footage
3000-3500 sqft
Basement
Finished with Walk-Out,Separate Entrance,Finished
Heating Source
Gas
Heating Fuel
Forced Air
Air Conditioning
Central Air
Family Room
Yes
Kitchens
1
Kitchens Plus
1
Total Kitchens
2
Fireplace Features
Yes
Exterior
Depth
121.35
Front
40.03
Driveway
Private
Lot Size
40 x 121.35 ft
Pool
None
Parking Spaces
3
Total Parking Spaces
5.00
Parking Description
Built-In
Garage Spaces
2
Depth
121.35
Front
40.03
Driveway
Private
Lot Size
40 x 121.35 ft
Pool
None
Parking Spaces
3
Total Parking Spaces
5.00
Parking Description
Built-In
Garage Spaces
2
Building Description
Style
2-Storey
Home Type
House
Subtype
Detached
Property Orientation
South
Exterior Finish
Brick
Sewers
Sewer
Water Supply
Municipal
Possession Date
No Data
Style
2-Storey
Home Type
House
Subtype
Detached
Property Orientation
South
Exterior Finish
Brick
Sewers
Sewer
Water Supply
Municipal
Possession Date
No Data
Community
Community
Georgetown
Community
Georgetown
Taxes & Fees
Taxes
$7,080 /yr
Tax Year
2025
Occupancy
Owner+Tenant
Taxes
$7,080 /yr
Tax Year
2025
Occupancy
Owner+Tenant
Room Types
Bedroom
Vinyl Floor, Closet, Window
Dimensions 44.36 x 32.84 feet
1456.78 sqft
Bedroom 2
Vinyl Floor, 4 Pc Ensuite, Closet
Dimensions 59.19 x 41.67 feet
2466.45 sqft
Bedroom 3
Vinyl Floor, 3 Pc Ensuite, Closet
Dimensions 44.36 x 38.55 feet
1710.08 sqft
Bedroom 4
Vinyl Floor, 3 Pc Ensuite, Closet
Dimensions 36.81 x 35.96 feet
1323.69 sqft
Bedroom 5
Vinyl Floor, Closet, Window
Dimensions 44.36 x 37.99 feet
1685.24 sqft
Dining Room
Vinyl Floor, Combined w/Living
Dimensions 39.6 x 40.26 feet
1594.3 sqft
Kitchen
Vinyl Floor, Centre Island, Stainless Steel Appl
Dimensions 42.29 x 38.32 feet
1620.55 sqft
Kitchen
Vinyl Floor, Centre Island, Eat-in Kitchen
Dimensions 46.13 x 43.37 feet
2000.66 sqft
Living Room
Vinyl Floor, Combined w/Kitchen
Dimensions 46.29 x 39.6 feet
1833.08 sqft
Living Room
Vinyl Floor, Fireplace, Combined w/Dining
Dimensions 47.38 x 43.01 feet
2037.81 sqft
Primary Bedroom
Vinyl Floor, 5 Pc Ensuite, Walk-In Closet(s)
Dimensions 60.93 x 57.58 feet
3508.35 sqft
Similar Properties(No results)
Mortgage Calculator
Calculate your estimated monthly mortgage payment
Price
$1,599,000
$
%
%
Monthly payment
By clicking Save, we will calculate your estimated mortgage for all properties using the saved values (down payment percentage, interest rate, and amortization).
The accuracy and applicability of this calculator are not guaranteed.