Sign In or Create a Free Account to see full details of this property
Key Facts
Key facts for 7 Goodwood Road
Property Type
House, Bungalow
Parking
Attached 1 garage, 4 parking
MLS #
W14135838
Size
1100-1500 sqft
Basement
Finished,Separate Entrance
Listed on
2026-10-31
Lot size
45 x 120.0
Tax
$6,063.14 /yr
Days on Market
4
Approximate Age
51-99
Maintenance Fee
-
Description
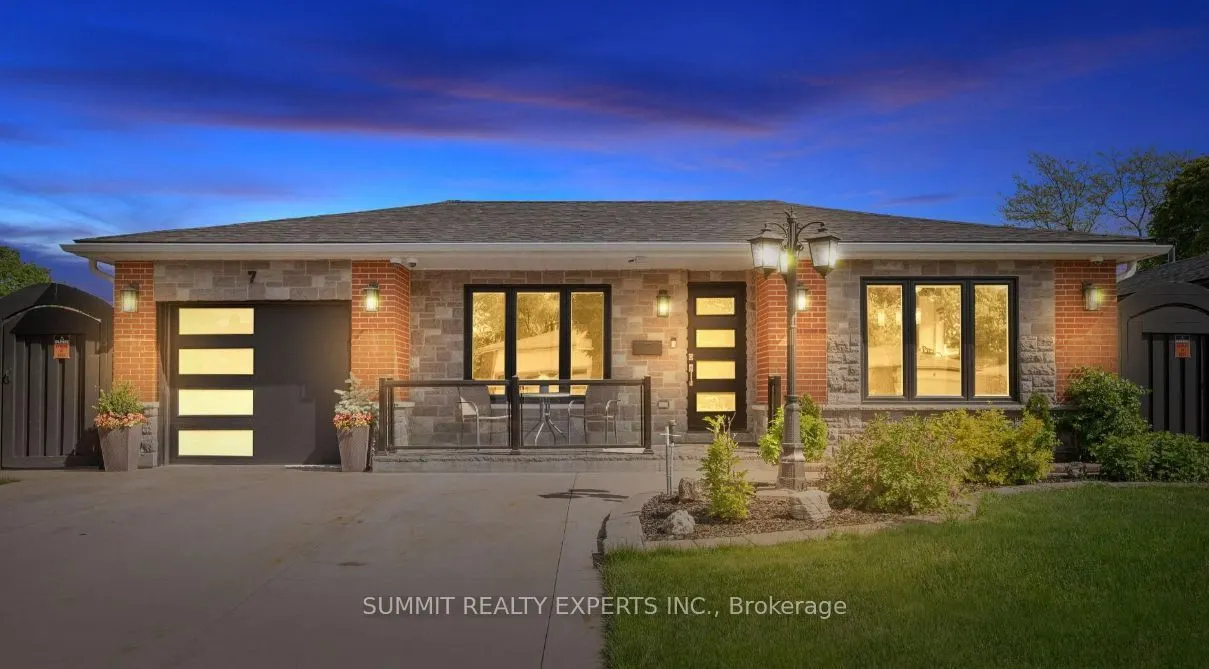
Discover this beautifully updated bungalow at 7 Goodwood Road, offering approximately 2,291 sq. ft. of finished living space in Brampton's desirable Northgate neighborhood. Featuring a stylish stone and brick exterior, covered porch and spacious driveway, this home makes a lasting first impression. ...Inside, enjoy a bright, open feel with hardwood flooring, pot lights and elegant finishes throughout. The updated kitchen features stone countertops, a breakfast bar and stainless steel appliances, complemented by three spacious bedrooms and a beautifully appointed bathroom with a jetted tub and separate shower. The finished lower level, complete with its own separate entrance, offers endless possibilities with a large entertainment area, wet bar, games space, exercise room, 3-piece bath and laundry. Step into your own backyard escape featuring a sparkling inground pool, beautiful landscaping and a fully equipped 3-season cabana with outdoor kitchen, bar, TV and lounge space. Conveniently located close to schools, parks, transit, shopping, Professor's Lake, Chinguacousy Park and Highway 410.An exceptional opportunity to own a stylish, move-in-ready home with incredible indoor and outdoor living!
Stainless Steel Appl, Breakfast Bar, Picture Window
Dimensions 14.11 x 8.73 feet
123.18 sqft
Laundry
Stainless Steel Appl, Ceramic Floor, Laundry Sink
Dimensions 11.38 x 12.93 feet
147.14 sqft
Living Room
Hardwood Floor, W/O To Garage, Picture Window
Dimensions 11.29 x 19.85 feet
224.11 sqft
Primary Bedroom
Hardwood Floor, Closet, Window
Dimensions 11.06 x 14.01 feet
154.95 sqft
Recreation
Laminate, 3 Pc Bath, Wet Bar
Dimensions 29.04 x 19.88 feet
577.32 sqft
Utility Room
-
Dimensions 4.36 x 8.92 feet
38.89 sqft
Similar Properties(No results)
Mortgage Calculator
Calculate your estimated monthly mortgage payment
Price
$978,900
$
%
%
Monthly payment
By clicking Save, we will calculate your estimated mortgage for all properties using the saved values (down payment percentage, interest rate, and amortization).
The accuracy and applicability of this calculator are not guaranteed.