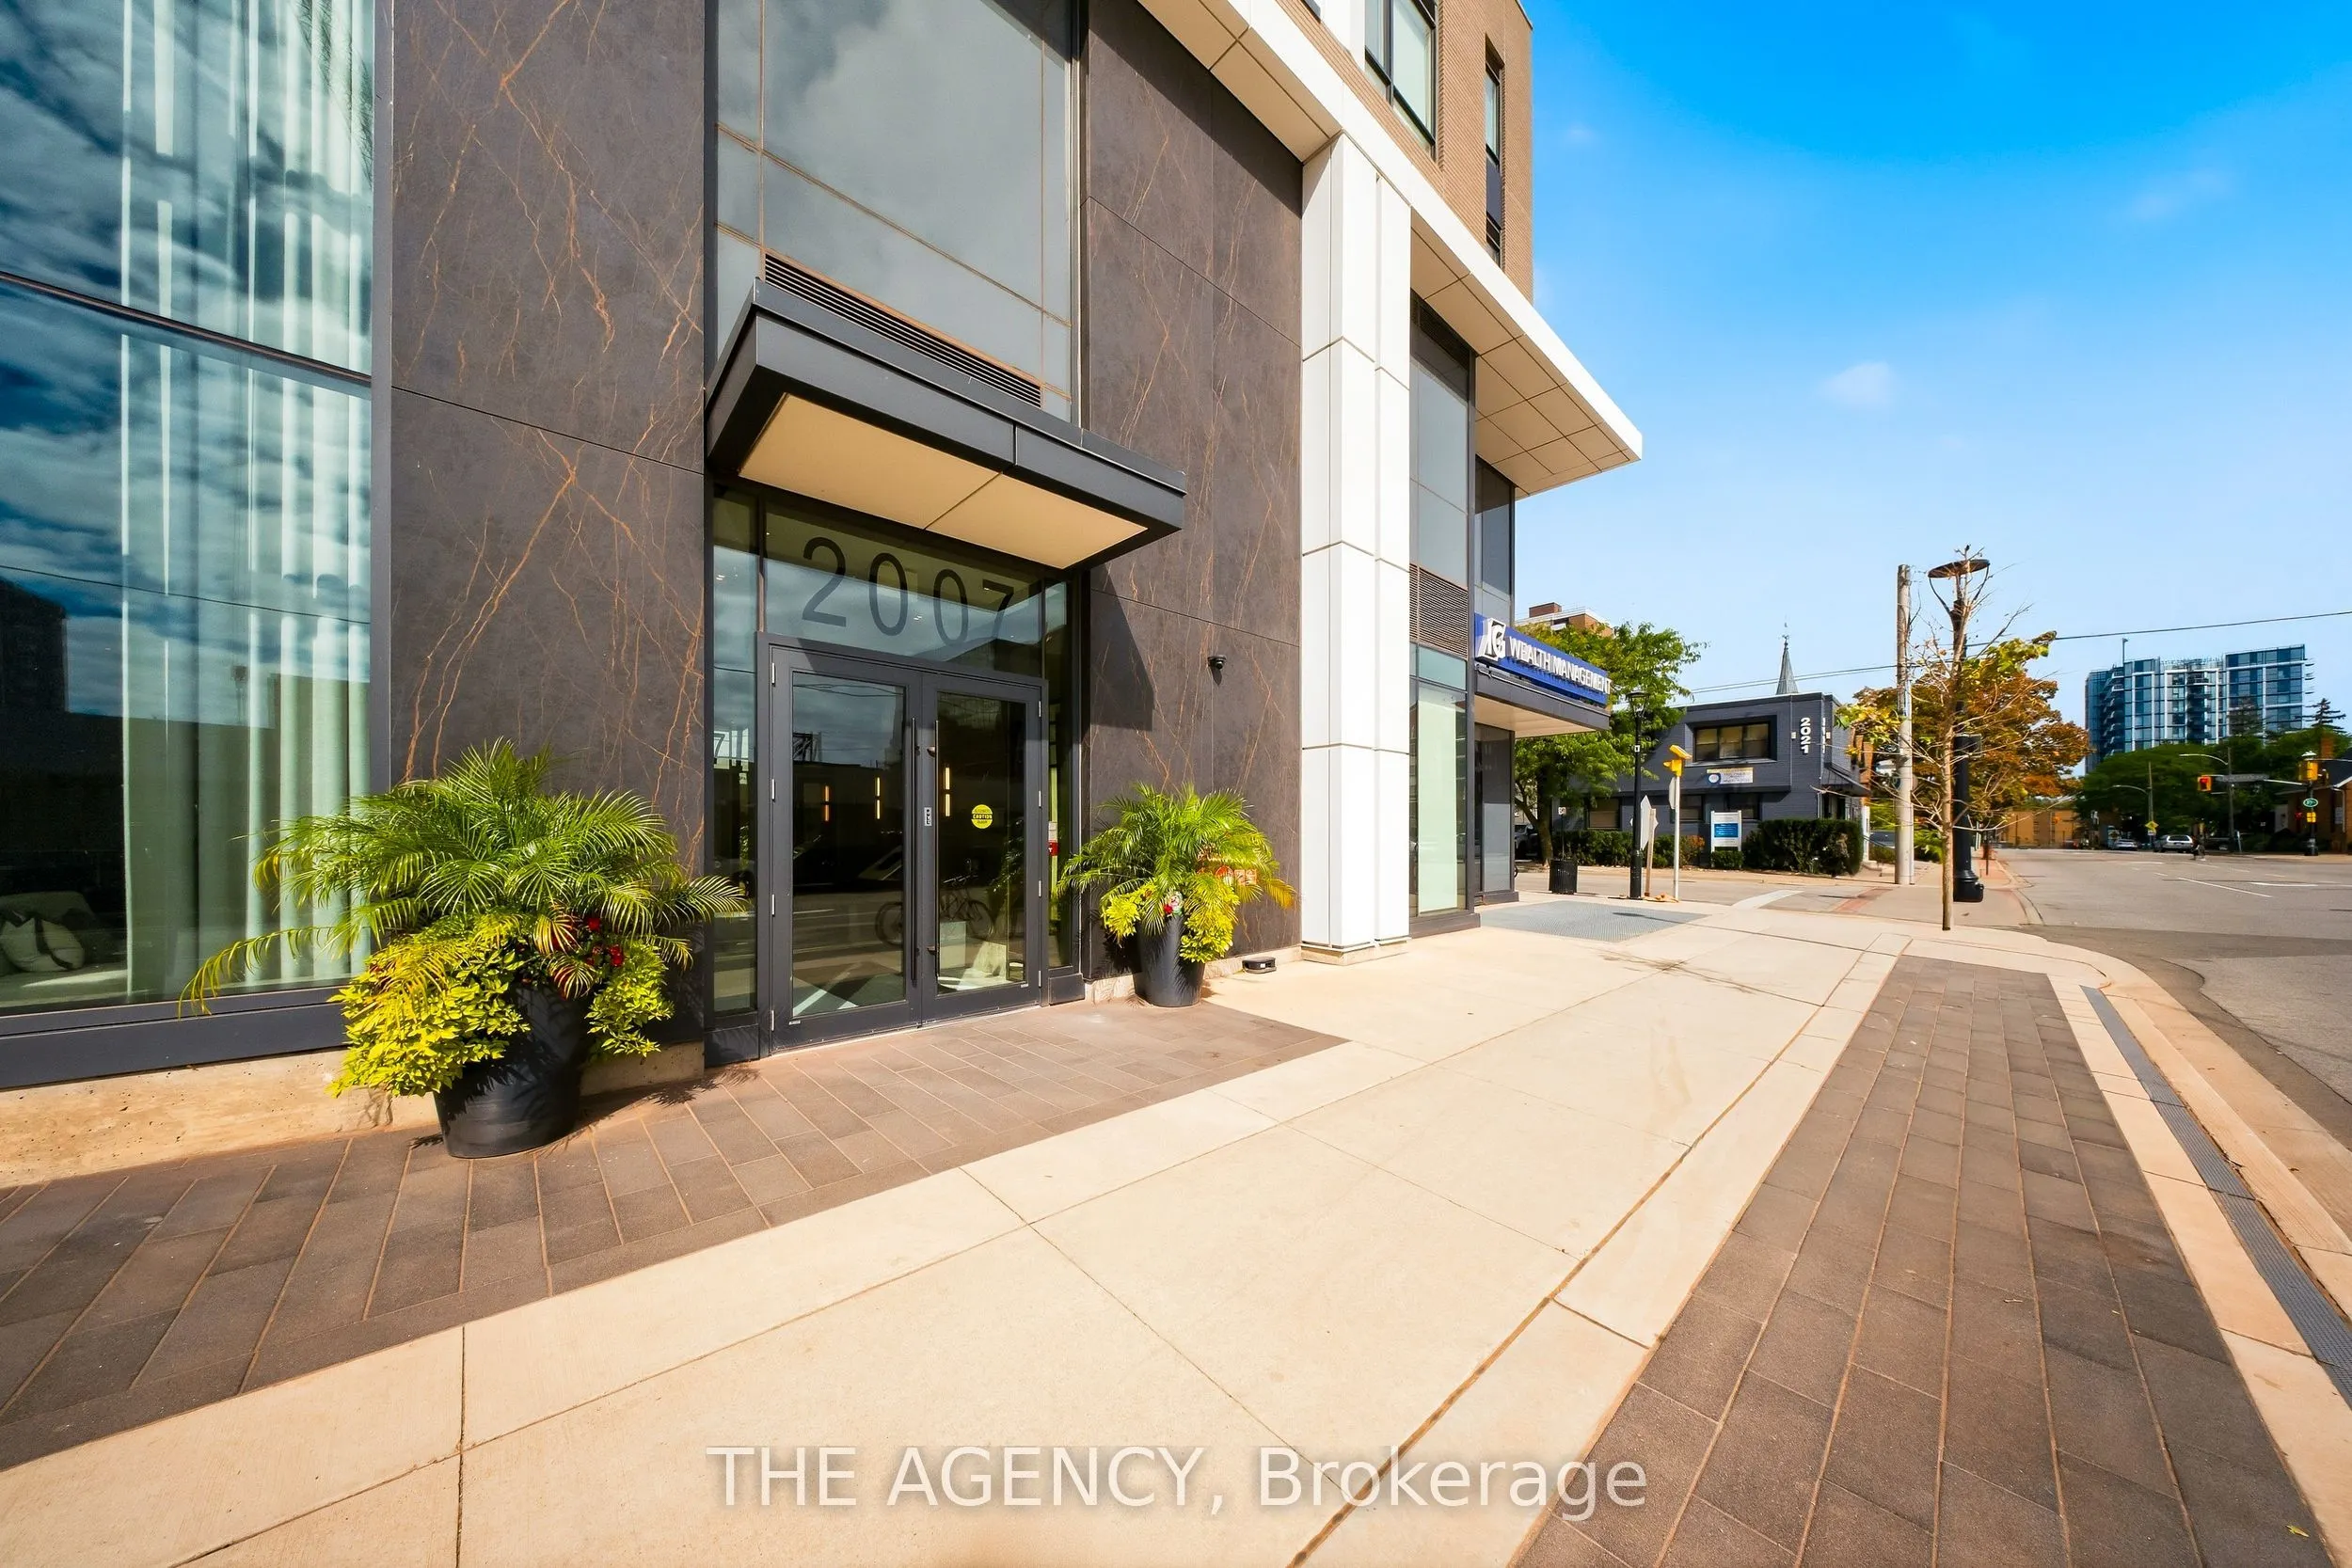
Sign In or Create a Free Account to see full details of this property
Key Facts
Key facts for 2007 James Street #2201
Property Type
Condo, Apartment
Parking
Underground 2 garage, 2 parking
MLS #
W14116082
Size
1800-1999 sqft
Basement
None
Listed on
2026-10-26
Lot size
-
Tax
-
Days on Market
0
Approximate Age
New
Maintenance Fee
$1,748.53/mo
Common Elements, Hea...
Description
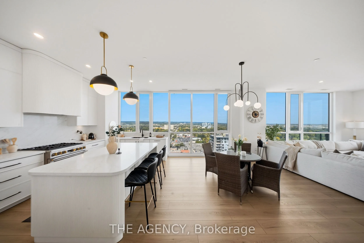
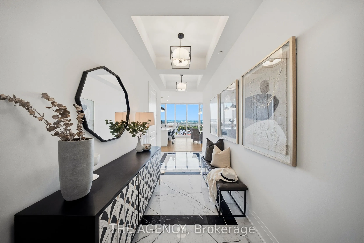
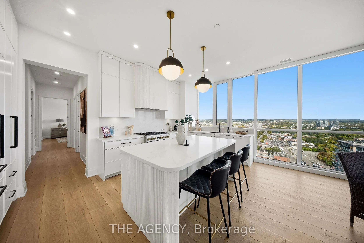
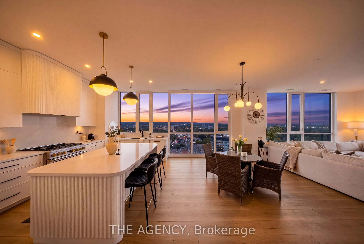
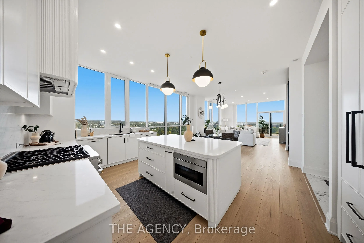
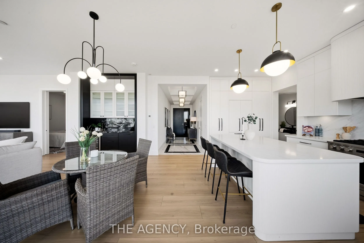
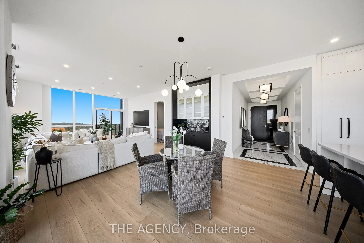
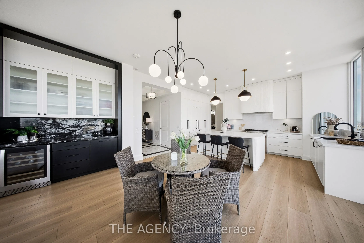
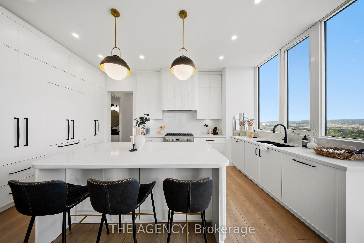
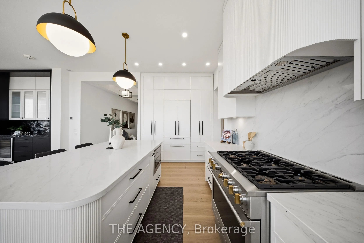
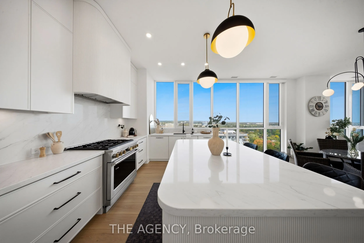
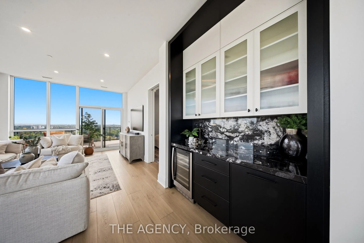
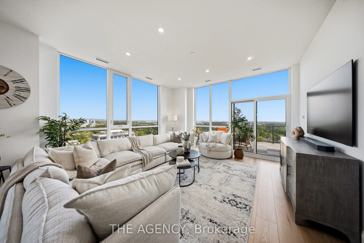
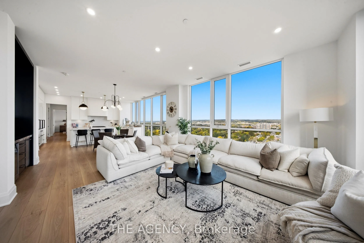
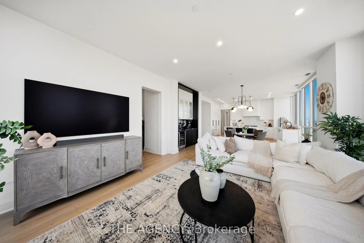
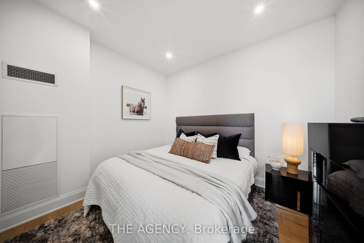
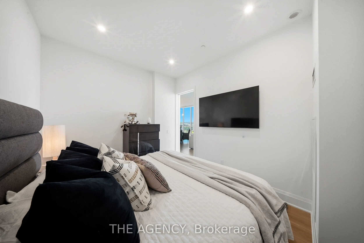
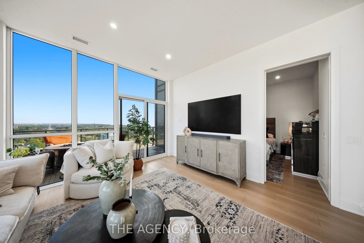
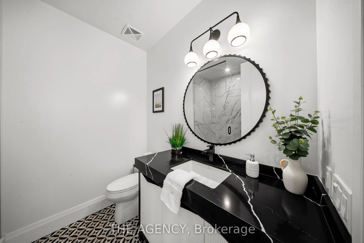
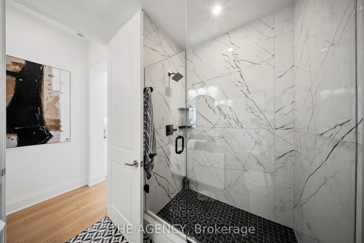
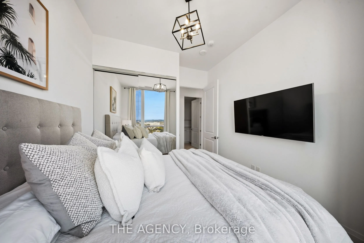
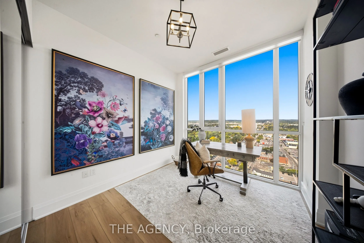
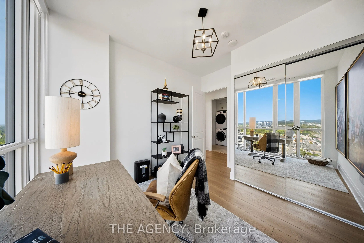
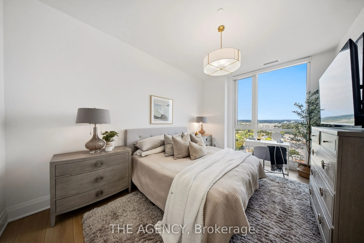
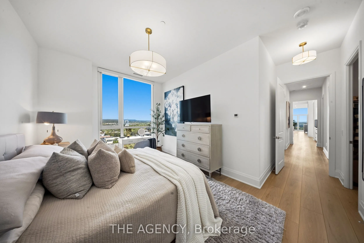
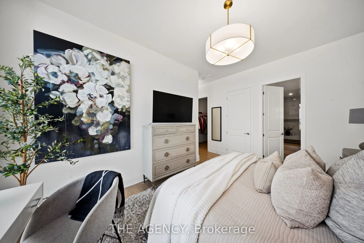
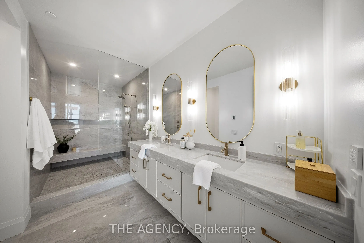
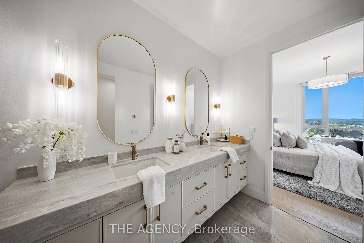
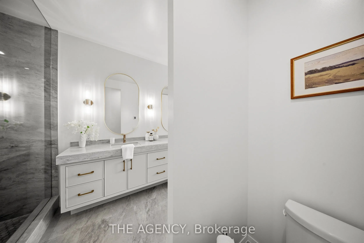
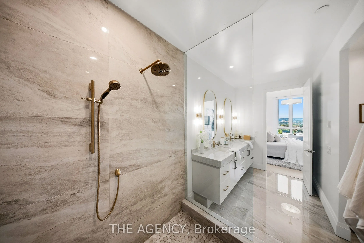
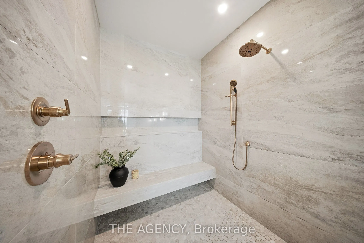
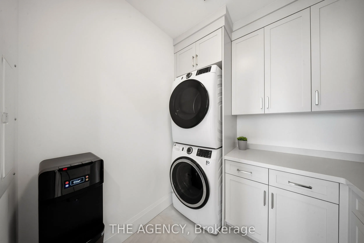
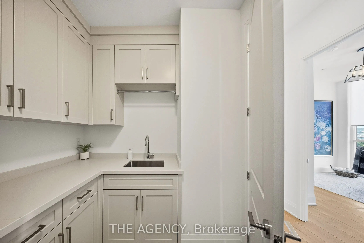
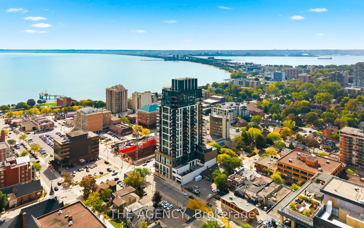
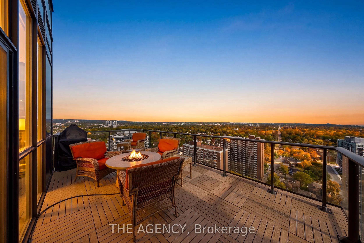
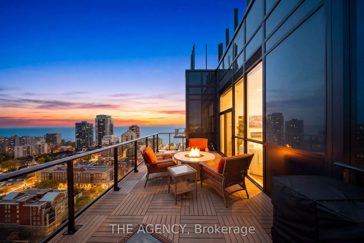
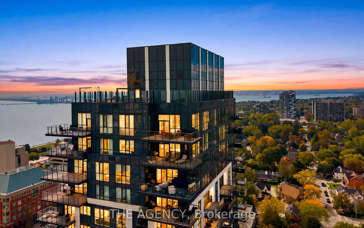
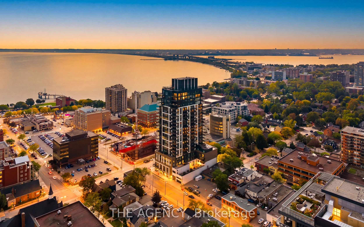
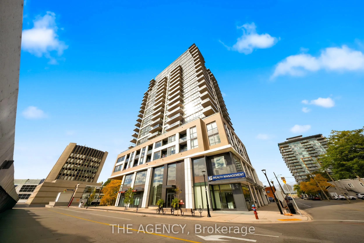
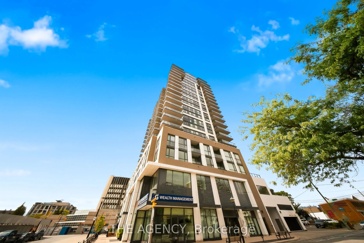
Rare Top-Floor Penthouse in the Heart of Downtown Burlington! Previously held by the builder and finished to an exceptional standard, this 1,986 sq. ft. corner residence at Gallery Condominiums offers completely unobstructed panoramic views with spectacular sunrises and sunsets over Lake Ontario, th...e Toronto skyline and Niagara Escarpment. Offering 3 bedrooms + den and 2 bathrooms, the suite is wrapped in floor-to-ceiling windows, filling the home with natural light. Motorized bottom-up blinds in the main living area and master bedroom provide privacy while preserving the views. The open-concept living and dining space flows into a beautifully appointed kitchen featuring premium appliances, extended-height cabinetry, pantry storage, quartz countertops and backsplash, and an oversized curved island with fluted detailing. A built-in bar/coffee station and versatile den/office add function and style. The private primary suite features 2 closets and a spa-inspired 4-piece ensuite with heated floors, double floating vanity, oversized shower and water closet. Two additional bedrooms, a stylish 3-piece bath and full-size laundry room with custom cabinetry, quartz counters, sink and additional storage complete the interior. Enjoy the expansive private terrace with gas hookup and water tap, 2 side-by-side EV-ready parking spaces and a storage locker. Exceptional amenities include 24-hour concierge, indoor lap pool, fitness and yoga studios, rooftop lounge with fire pit and BBQs, party/games rooms, guest suites and pet wash station. A rare opportunity for nearly 2,000 sq. ft. of top-floor luxury in the heart of Downtown Burlington.
Full Property Details
Interior
Bedrooms
3
Total Bedrooms
3
Washrooms
2
Square Footage
1800-1999 sqft
Basement
None
Heating Source
Gas
Heating Fuel
Forced Air
Air Conditioning
Central Air
Family Room
No
Kitchens
1
Total Kitchens
1
Fireplace Features
No
Bedrooms
3
Total Bedrooms
3
Washrooms
2
Square Footage
1800-1999 sqft
Basement
None
Heating Source
Gas
Heating Fuel
Forced Air
Air Conditioning
Central Air
Family Room
No
Kitchens
1
Total Kitchens
1
Fireplace Features
No
Exterior
Driveway
Underground
Parking Spaces
2
Total Parking Spaces
2.00
Parking Description
Underground
Garage Spaces
2
Balcony
Terrace
Driveway
Underground
Parking Spaces
2
Total Parking Spaces
2.00
Parking Description
Underground
Garage Spaces
2
Balcony
Terrace
Building Description
Style
Apartment
Home Type
Condo
Subtype
Condo Apartment
Year Built
New
Property Orientation
North
Exterior Finish
Brick
Possession Date
No Data
Locker
Owned
Style
Apartment
Home Type
Condo
Subtype
Condo Apartment
Year Built
New
Property Orientation
North
Exterior Finish
Brick
Possession Date
No Data
Locker
Owned
Community
Community
Brant
Community
Brant
Taxes & Fees
Tax Year
2025
Occupancy
Owner
Maintenance Fee
$1,748.53/mo
Common Elements
Included
Heating
Included
Parking
Included
Water
Included
Building Insurance
Included
Tax Year
2025
Occupancy
Owner
Maintenance Fee
$1,748.53/mo
Common Elements
Included
Heating
Included
Parking
Included
Water
Included
Building Insurance
Included
Other
Pets
Yes-with Restrictions
Pets
Yes-with Restrictions
Room Types
Bathroom
-
Dimensions 12.01 x 10.5 feet
126.1 sqft
Bathroom
3 Pc Bath
Dimensions 7.15 x 8.43 feet
60.27 sqft
Bedroom 2
-
Dimensions 12.01 x 9.84 feet
118.18 sqft
Bedroom 3
-
Dimensions 12.01 x 10.5 feet
126.1 sqft
Den
-
Dimensions 12.24 x 10.33 feet
126.44 sqft
Dining Room
-
Dimensions 15.58 x 11.15 feet
173.72 sqft
Foyer
-
Dimensions 18.24 x 6.27 feet
114.36 sqft
Kitchen
-
Dimensions 15.58 x 9.51 feet
148.17 sqft
Laundry
-
Dimensions 7.68 x 6.2 feet
47.62 sqft
Living Room
-
Dimensions 18.41 x 15.58 feet
286.83 sqft
Other
4 Pc Bath
Dimensions 16.08 x 9.58 feet
154.05 sqft
Primary Bedroom
Ensuite Bath
Dimensions 16.08 x 11.25 feet
180.9 sqft
Similar Properties(No results)
Mortgage Calculator
Calculate your estimated monthly mortgage payment
Price
$1,998,000
$
%
%
Total cost of mortgage
$0
Monthly payment
By clicking Save, we will calculate your estimated mortgage for all properties using the saved values (down payment percentage, interest rate, and amortization).
The accuracy and applicability of this calculator are not guaranteed.