Sign In or Create a Free Account to see full details of this property
Key Facts
Key facts for 12 Erintown Crescent S
Property Type
House, 2-Storey
Parking
Attached 2 garage, 4 parking
MLS #
W13886084
Size
3500-5000 sqft
Basement
Apartment,Separate Entrance
Listed on
2026-10-11
Lot size
50 x 114.97
Tax
$12,583 /yr
Days on Market
2
Approximate Age
6-15
Maintenance Fee
-
Description
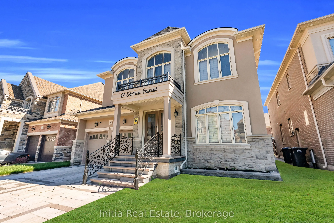
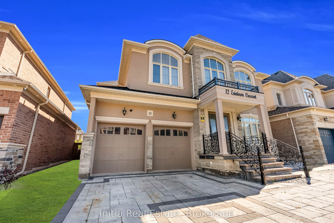
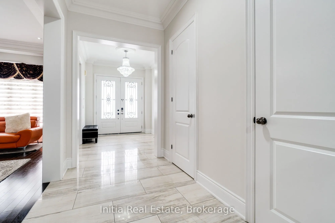
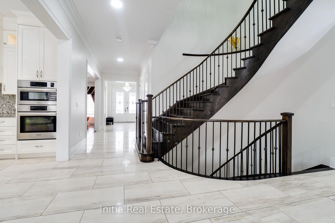
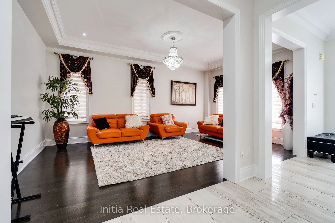
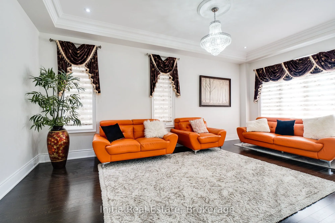
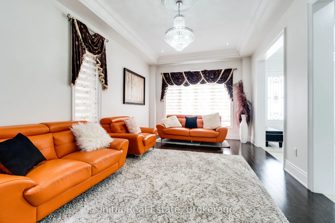
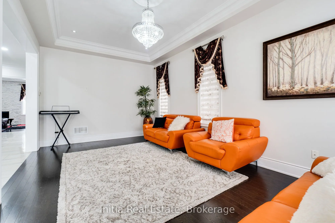
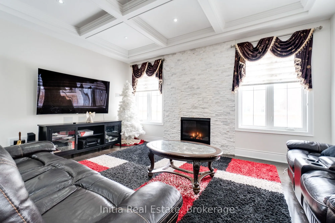
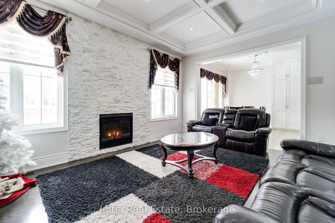
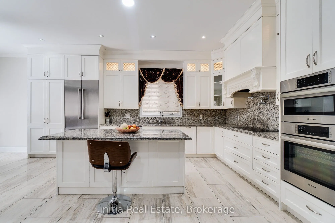
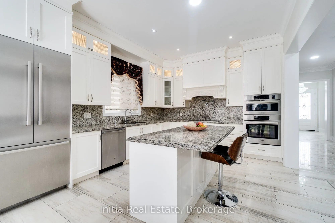
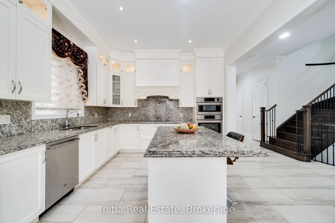
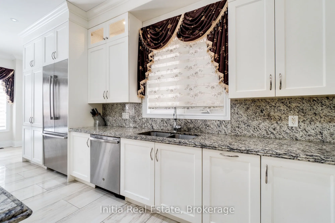
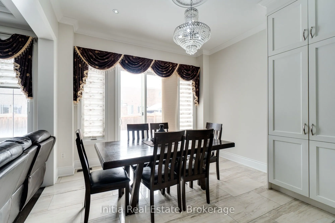
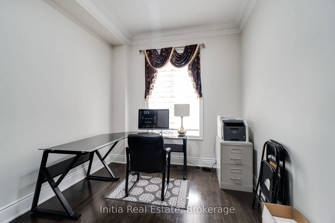
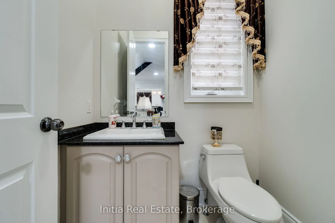
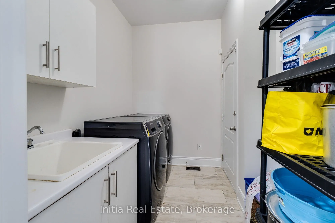
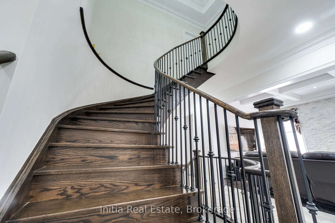
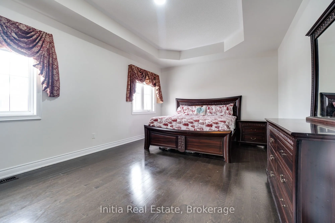
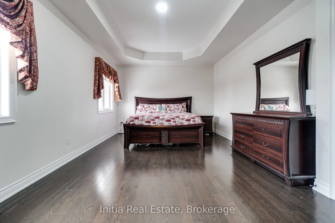
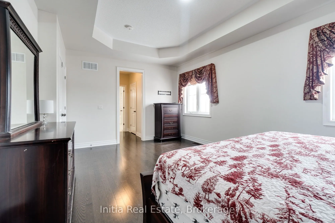
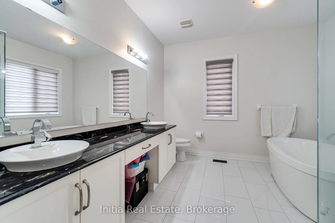
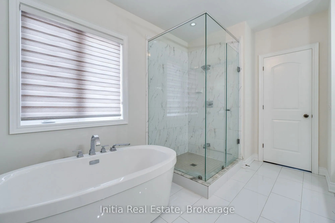
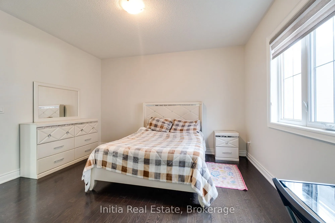
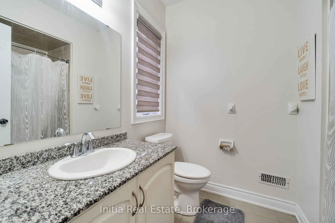
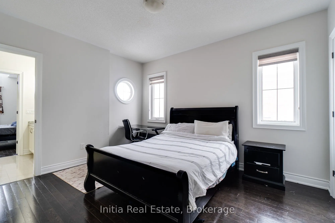
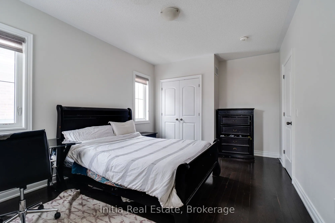
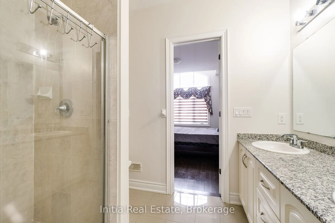
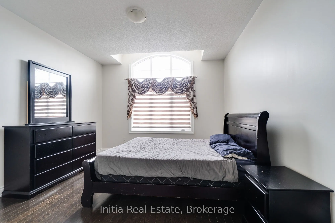
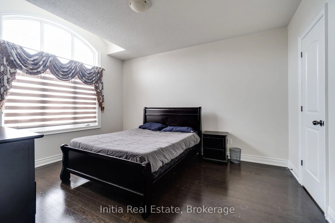
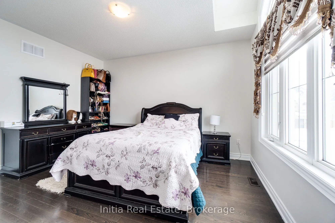
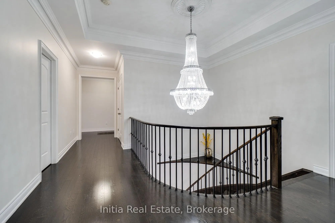
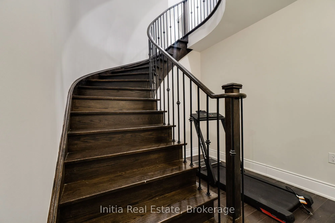
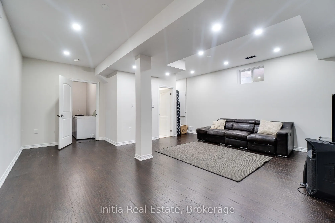
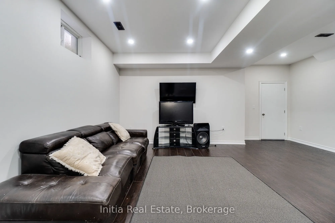
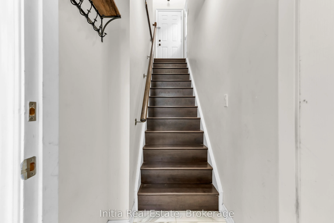
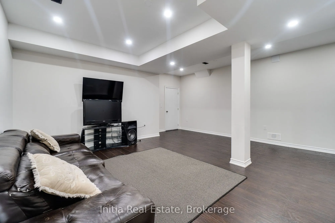
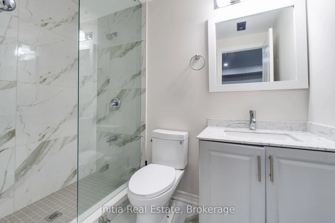
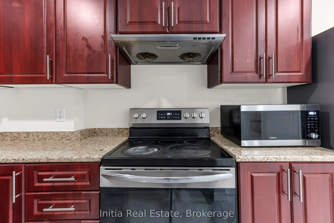
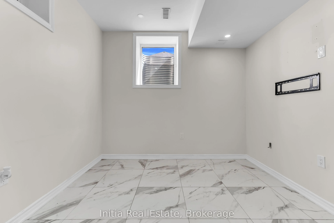
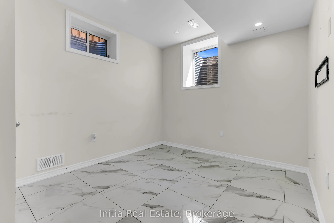
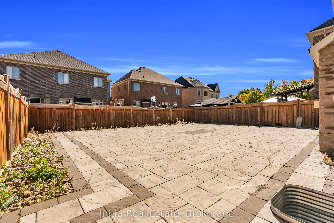
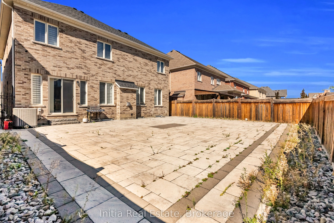
**LUXURY, SPACE & INCOME POTENTIAL - ALL UNDER ONE ROOF!**Welcome to an exceptional Brampton residence where luxury living meets outstanding versatility. Offering over **6,000 sq. ft. of beautifully upgraded living space**, this impressive detached home makes a statement from the moment you arrive, ...with a custom natural stone driveway and premium finishes throughout.Step inside to discover a stunning chef-inspired kitchen featuring elegant waterfall quartz countertops, custom cabinetry and top-tier appliances. With **5 generously sized bedrooms** and a main-floor executive office, there is room for the entire family to live, work and entertain in style.**THE ULTIMATE BONUS: SPACE THAT WORKS FOR YOU!** The fully finished basement is thoughtfully divided into two distinct areas: a private retreat for the homeowner and a separate, self-contained **2-bedroom, 2-bathroom apartment** featuring its own entrance and private laundry. Whether you're accommodating extended family or exploring rental income potential, this versatile space offers exceptional flexibility. From its upscale finishes to its remarkable space and income-generating potential, this is more than just a home-it's an opportunity to elevate your lifestyle while investing in your future.**Luxury. Flexibility. Opportunity. Discover the possibilities and make this exceptional Brampton property yours!**
Full Property Details
Interior
Bedrooms
5
Bedrooms Plus
3
Total Bedrooms
8
Washrooms
9
Square Footage
3500-5000 sqft
Basement
Apartment,Separate Entrance
Heating Source
Gas
Heating Fuel
Forced Air
Air Conditioning
Central Air
Family Room
Yes
Kitchens
1
Kitchens Plus
1
Total Kitchens
2
Fireplace Features
Yes
Bedrooms
5
Bedrooms Plus
3
Total Bedrooms
8
Washrooms
9
Square Footage
3500-5000 sqft
Basement
Apartment,Separate Entrance
Heating Source
Gas
Heating Fuel
Forced Air
Air Conditioning
Central Air
Family Room
Yes
Kitchens
1
Kitchens Plus
1
Total Kitchens
2
Fireplace Features
Yes
Exterior
Depth
114.97
Front
50.07
Lot Size
50 x 114.97 ft
Pool
None
Parking Spaces
4
Total Parking Spaces
6.00
Parking Description
Attached
Garage Spaces
2
Zoning
Residential
Depth
114.97
Front
50.07
Lot Size
50 x 114.97 ft
Pool
None
Parking Spaces
4
Total Parking Spaces
6.00
Parking Description
Attached
Garage Spaces
2
Zoning
Residential
Building Description
Style
2-Storey
Home Type
House
Subtype
Detached
Year Built
6-15
Property Orientation
North
Exterior Finish
Brick
Sewers
Sewer
Water Supply
Municipal
Possession Date
12/10/2026
Style
2-Storey
Home Type
House
Subtype
Detached
Year Built
6-15
Property Orientation
North
Exterior Finish
Brick
Sewers
Sewer
Water Supply
Municipal
Possession Date
12/10/2026
Community
Community
Toronto Gore Rural Estate
Community
Toronto Gore Rural Estate
Taxes & Fees
Taxes
$12,583 /yr
Tax Year
2025
Occupancy
Owner
Taxes
$12,583 /yr
Tax Year
2025
Occupancy
Owner
Similar Properties(No results)
Mortgage Calculator
Calculate your estimated monthly mortgage payment
Price
$2,299,000
$
%
%
Total cost of mortgage
$0
Monthly payment
By clicking Save, we will calculate your estimated mortgage for all properties using the saved values (down payment percentage, interest rate, and amortization).
The accuracy and applicability of this calculator are not guaranteed.