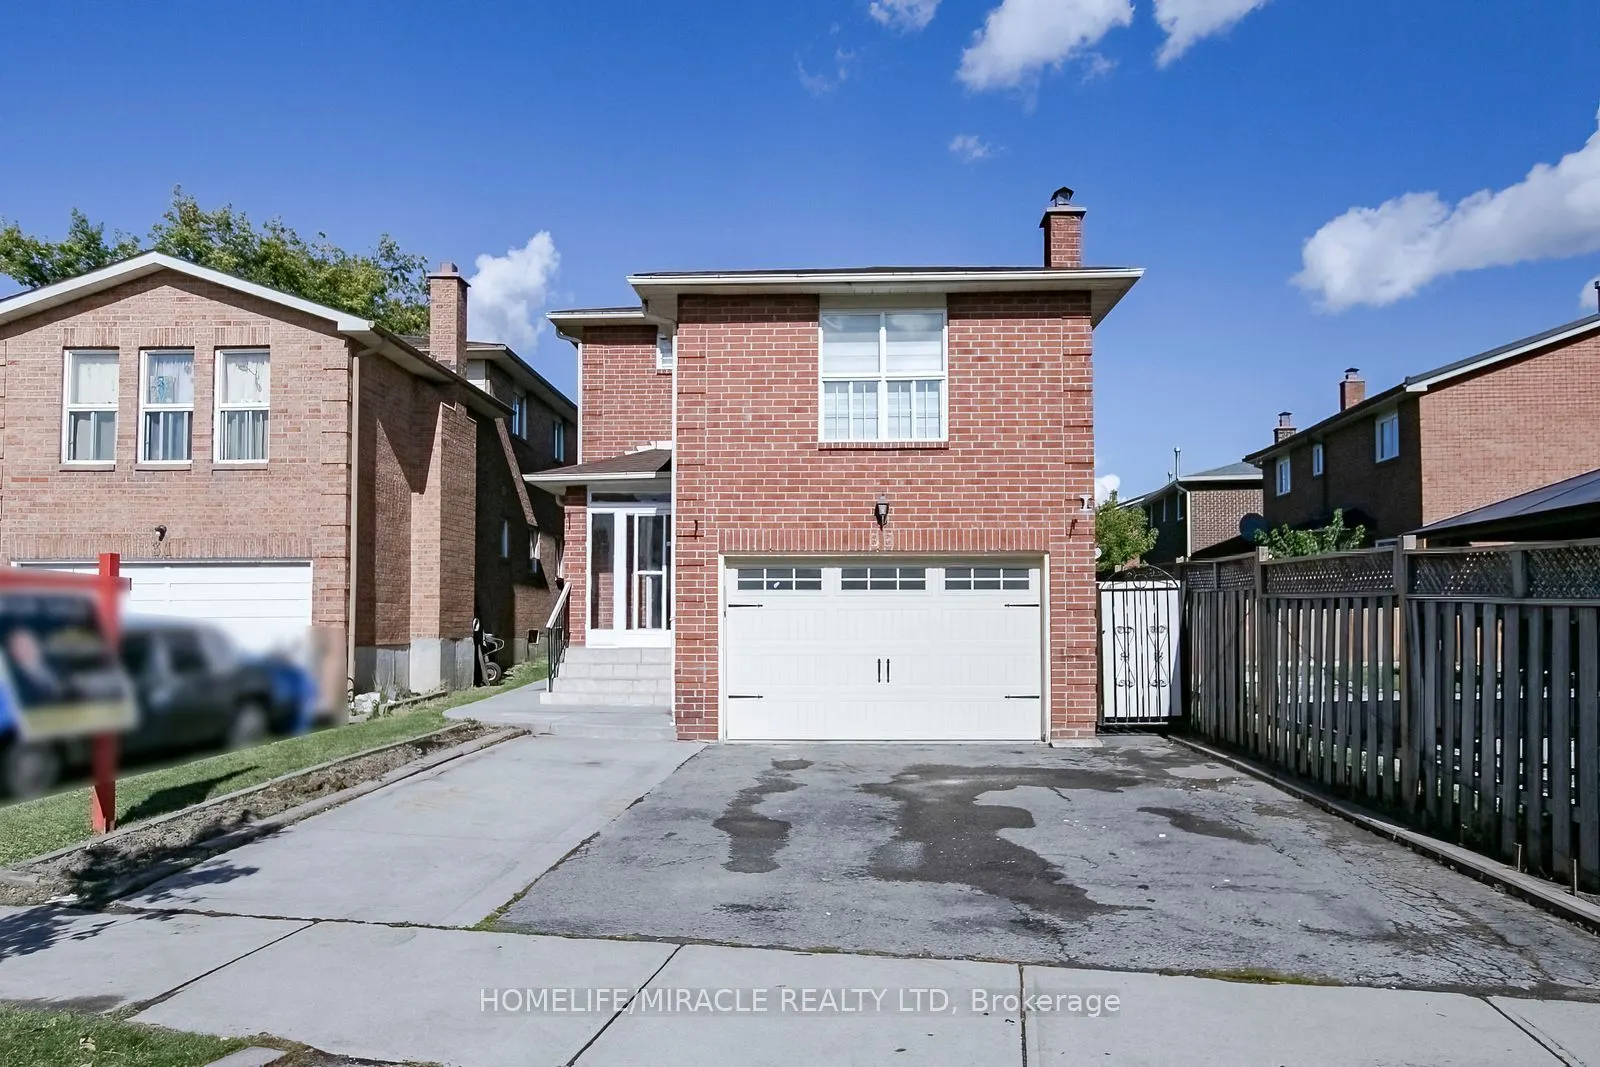
Priced to sell! Welcome to this beautifully renovated, turn-key detached home in Brampton's sought-after Heart Lake community. Perfectly suited for growing families or savvy investors, this move-in-ready property boasts thousands $$ spent in high-end upgrades, including 4 brand-new washrooms with hi...gh end fixtures, upgraded vinyl flooring, stylish pot lights, modern electrical fixtures, fresh paint, and custom roller blinds throughout. The functional, light-filled layout features 3 generous sized rooms, a main-floor family room, and a versatile mid-level space ideal as a 4th bedroom or private home office. Beautiful kitchen with new countertop, undermount sink and faucets and much more. Step downstairs to discover a fully finished lower level with a separate entrance-offering exceptional potential for an in-law suite, guest retreat, or rental income. Complete with a spacious car garage, private driveway, and a prime lot Located steps from top-rated schools, community center, library, parks, shopping, and transit, this vacant gem is ready for immediate possession. Bring your vision and secure incredible value today!
Full Property Details
Interior
Bedrooms
3
Bedrooms Plus
1
Total Bedrooms
4
Washrooms
4
Square Footage
1500-2000 sqft
Basement
Finished
Heating Source
Other
Heating Fuel
Forced Air
Air Conditioning
Central Air
Family Room
Yes
Kitchens
1
Kitchens Plus
1
Total Kitchens
2
Fireplace Features
Yes
Bedrooms
3
Bedrooms Plus
1
Total Bedrooms
4
Washrooms
4
Square Footage
1500-2000 sqft
Basement
Finished
Heating Source
Other
Heating Fuel
Forced Air
Air Conditioning
Central Air
Family Room
Yes
Kitchens
1
Kitchens Plus
1
Total Kitchens
2
Fireplace Features
Yes
Exterior
Depth
100.82
Front
30.37
Driveway
Private Double,Private
Lot Size
30 x 100.82 ft
Pool
None
Parking Spaces
2
Total Parking Spaces
4.00
Parking Description
Attached
Garage Spaces
2
Depth
100.82
Front
30.37
Driveway
Private Double,Private
Lot Size
30 x 100.82 ft
Pool
None
Parking Spaces
2
Total Parking Spaces
4.00
Parking Description
Attached
Garage Spaces
2
Building Description
Style
2-Storey
Home Type
House
Subtype
Detached
Property Orientation
South
Exterior Finish
Brick,Other
Sewers
Sewer
Water Supply
Municipal
Possession Date
No Data
Style
2-Storey
Home Type
House
Subtype
Detached
Property Orientation
South
Exterior Finish
Brick,Other
Sewers
Sewer
Water Supply
Municipal
Possession Date
No Data
Community
Community
Heart Lake West
Community
Heart Lake West
Taxes & Fees
Taxes
$5,463 /yr
Tax Year
2025
Occupancy
Vacant
Taxes
$5,463 /yr
Tax Year
2025
Occupancy
Vacant
Room Types
Bathroom
2 Pc Bath
Dimensions 6.07 x 2.46 feet
14.93 sqft
Bathroom
3 Pc Bath
Dimensions 8.33 x 6.89 feet
57.39 sqft
Bathroom
3 Pc Bath
Dimensions 8.99 x 6.66 feet
59.87 sqft
Bedroom
-
Dimensions 11.91 x 10.76 feet
128.15 sqft
Bedroom 2
Closet, Laminate, Window
Dimensions 11.68 x 9.25 feet
108.04 sqft
Bedroom 3
Closet, Laminate, Window
Dimensions 11.35 x 10.83 feet
122.92 sqft
Dining Room
Combined w/Dining, Hardwood Floor, Window
Dimensions 27 x 10.6 feet
286.2 sqft
Family Room
Fireplace, Hardwood Floor, Window
Dimensions 15.42 x 14.01 feet
216.03 sqft
Kitchen
Breakfast Area, Stainless Steel Appl, W/O To Deck
Dimensions 18.21 x 9.55 feet
173.91 sqft
Living Room
-
Dimensions 10.17 x 9.09 feet
92.45 sqft
Living Room
Combined w/Dining, Hardwood Floor
Dimensions 27 x 10.6 feet
286.2 sqft
Primary Bedroom
3 Pc Ensuite, Laminate, Closet
Dimensions 14.99 x 10.99 feet
164.74 sqft
Similar Properties(No results)
Mortgage Calculator
Calculate your estimated monthly mortgage payment
Price
$899,999
$
%
%
Total cost of mortgage
$0
Monthly payment
By clicking Save, we will calculate your estimated mortgage for all properties using the saved values (down payment percentage, interest rate, and amortization).
The accuracy and applicability of this calculator are not guaranteed.